3 Bedroom Mixed Use For Sale | Colonade, Shirebrook, NG20 8BL | £300,000



Key Features
- Outstanding Mixed-Use Opportunity
- Commercial Premises & 3-Bed Home
- Ideal Investment or Owner-Occupier
- Excellent Scope to Add Value
- Private Driveway & Garage
- Further Development Potential STPP
Summary
Outstanding Mixed-Use Investment & Owner-Occupier Opportunity
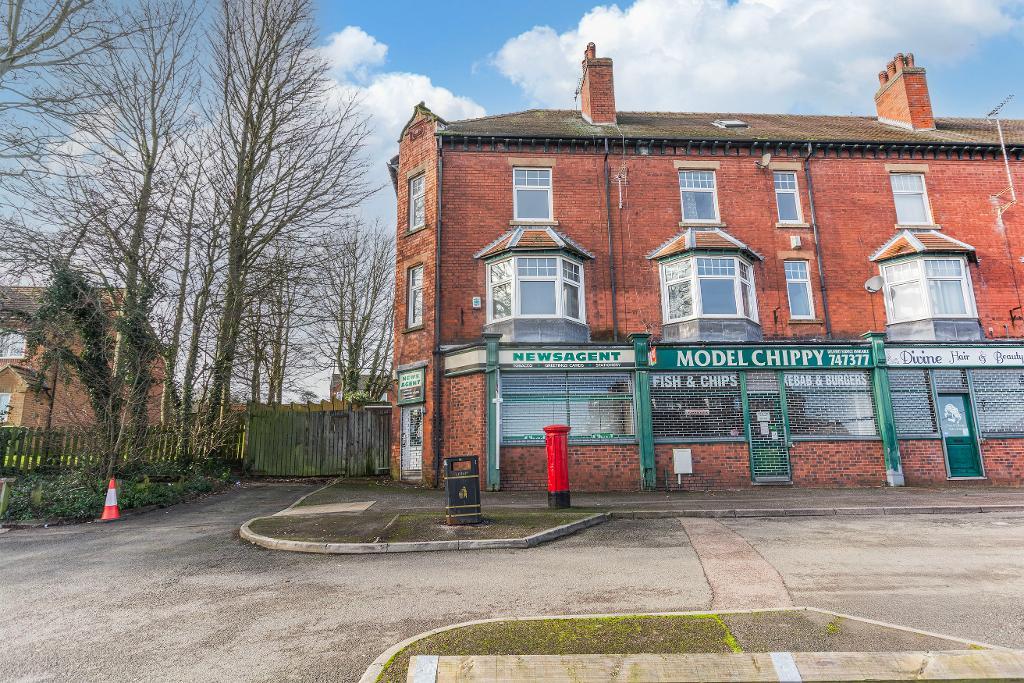
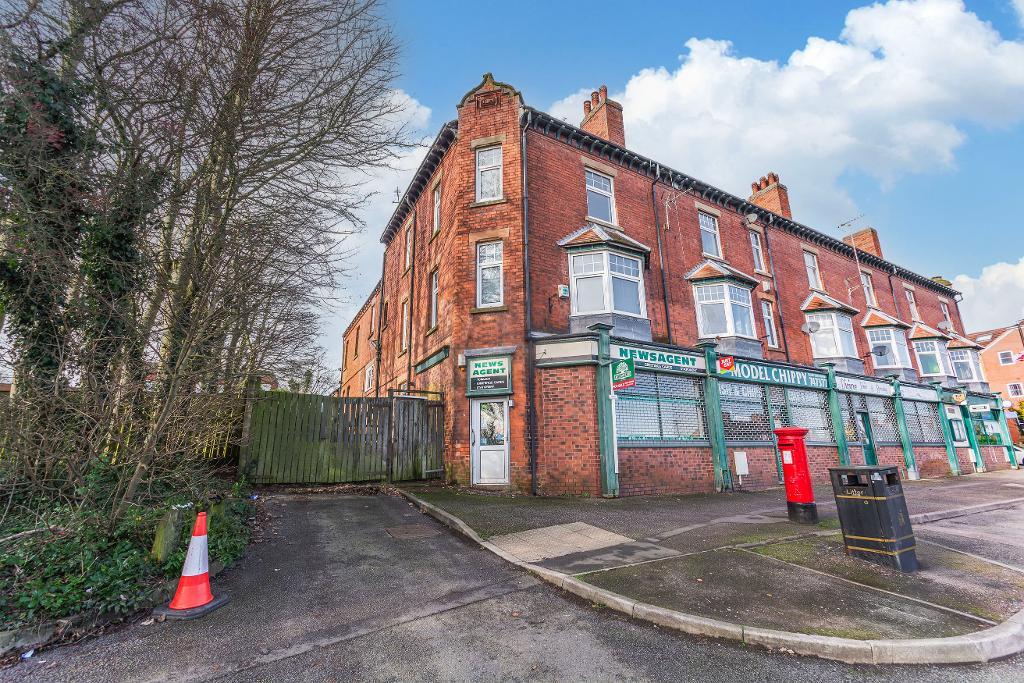
Offering significant scope and a wealth of future possibilities, this substantial mixed-use property in Shirebrook represents an excellent opportunity for an investor, developer or owner-occupier. Combining generous commercial accommodation at ground-floor level with a spacious three-bedroom residence above, the property provides considerable flexibility for those looking to generate income, operate their own business, refurbish, reconfigure or explore further development potential, subject to the necessary consents.
The ground floor provides a sizeable former commercial premises with additional ancillary accommodation, offering scope for a wide variety of potential uses. For an owner-occupier, it presents the opportunity to run a business from the ground floor while living independently above, while investors may wish to consider the potential for separate commercial and residential income streams.
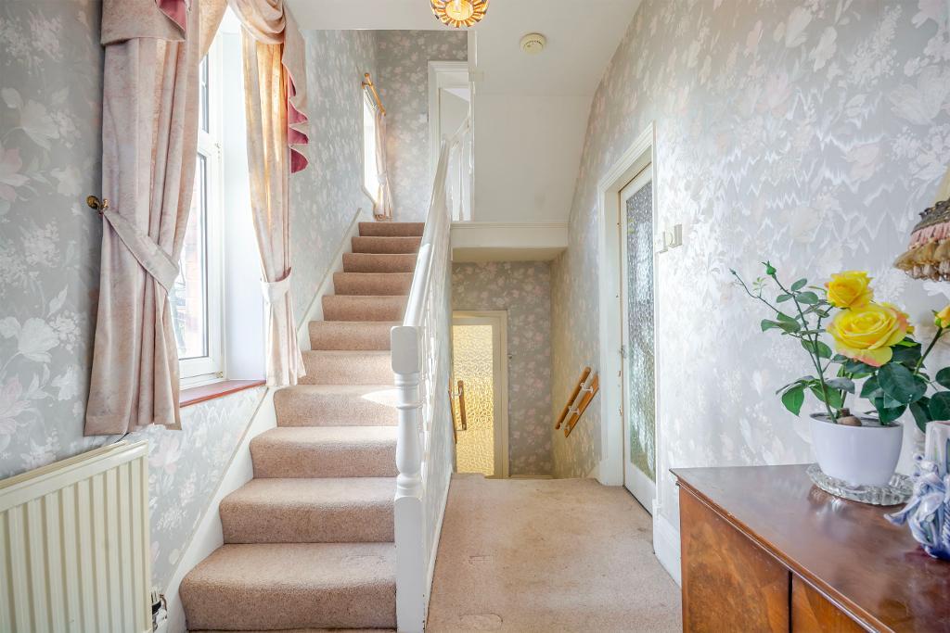
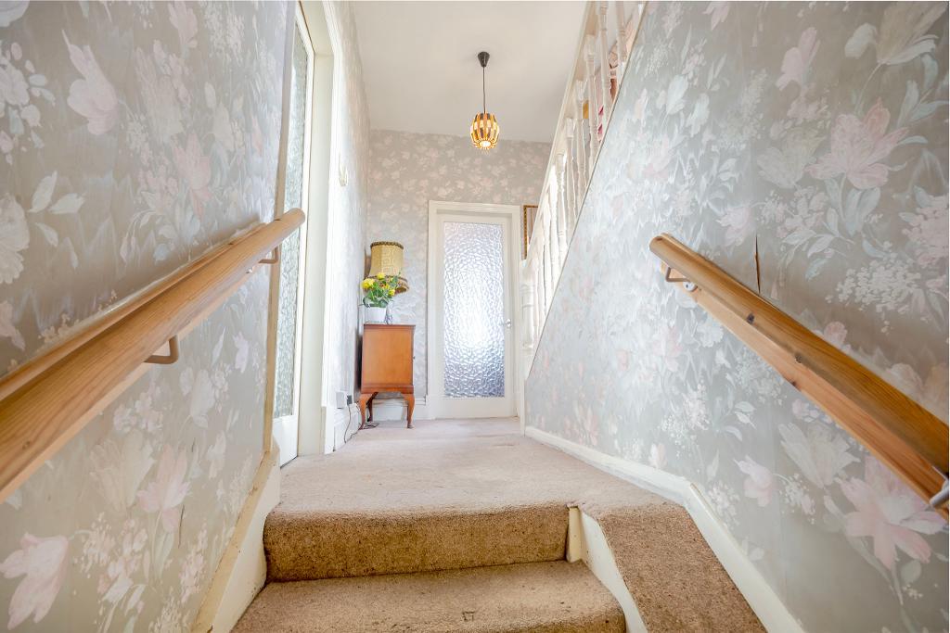
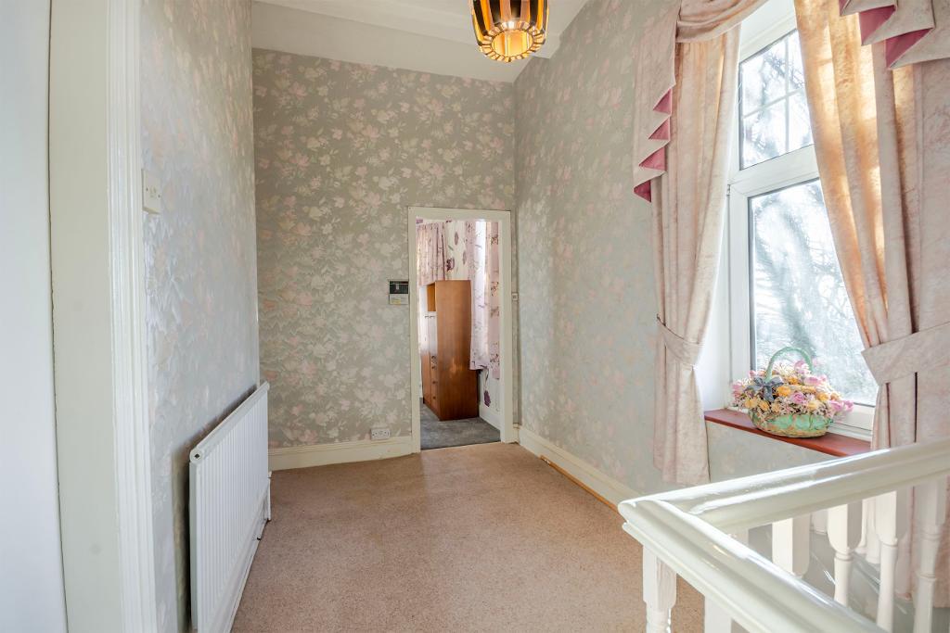
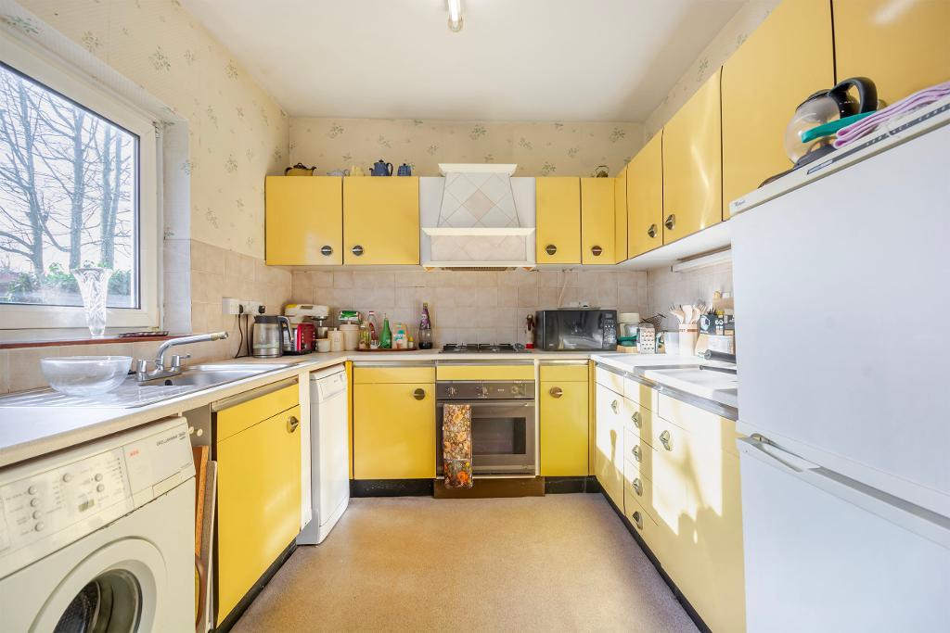
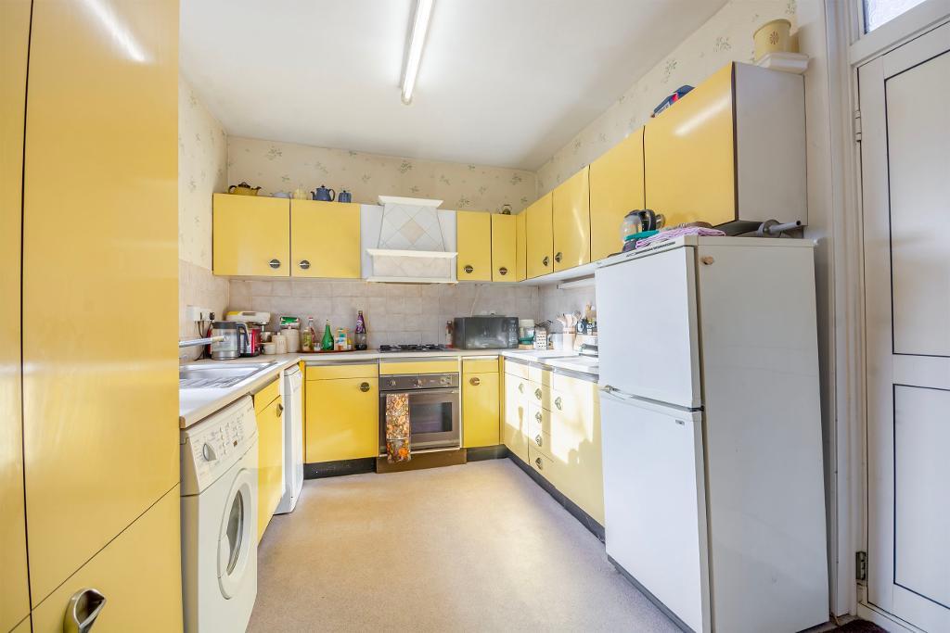
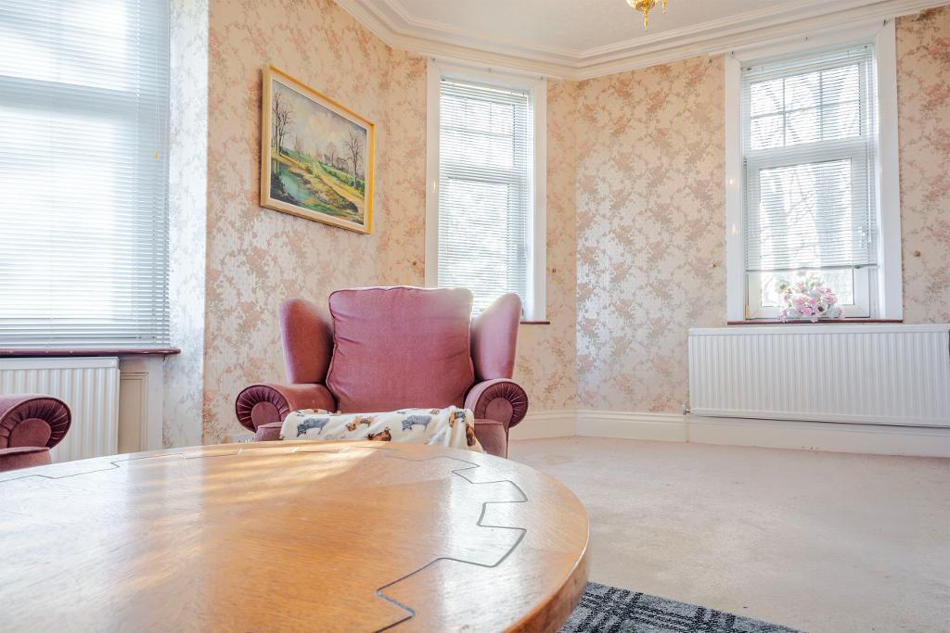
Arranged across the first and second floors is a generously proportioned three-bedroom home comprising a large living room, separate dining room, kitchen, three bedrooms and family bathroom. The residential accommodation would benefit from modernisation, providing an excellent opportunity to add value and create an attractive family home or rental property.
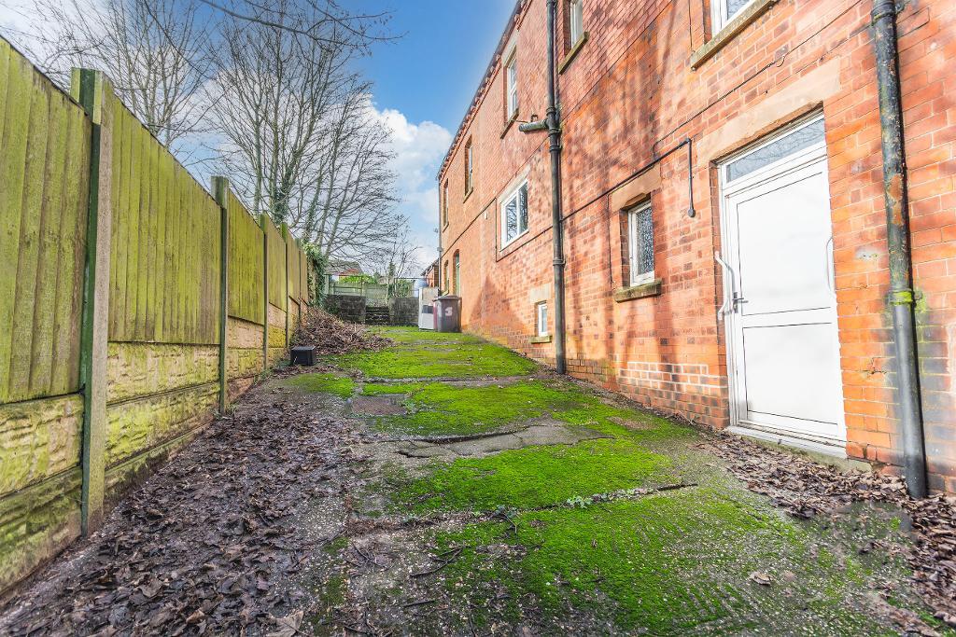
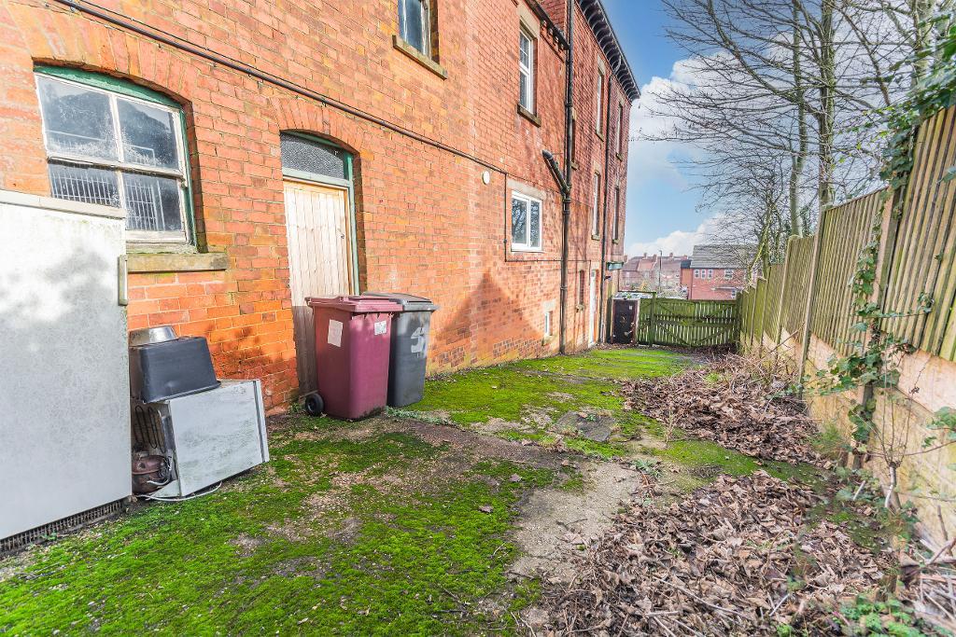
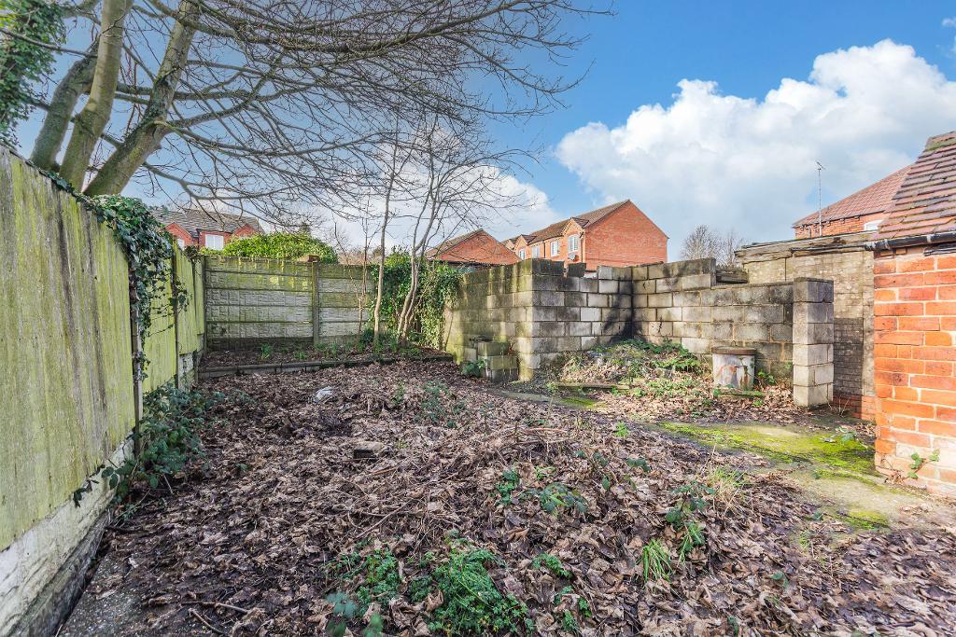
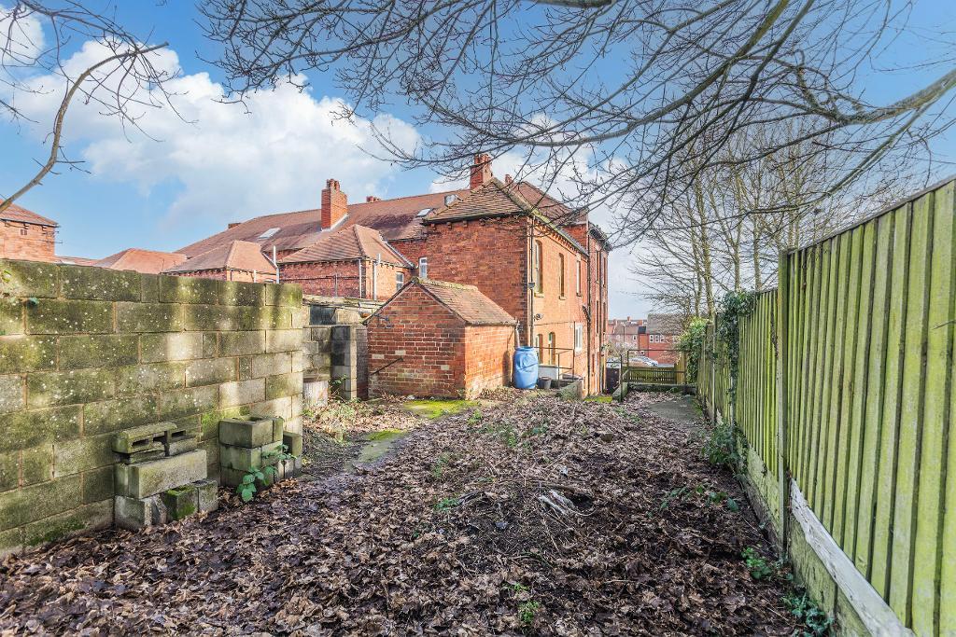
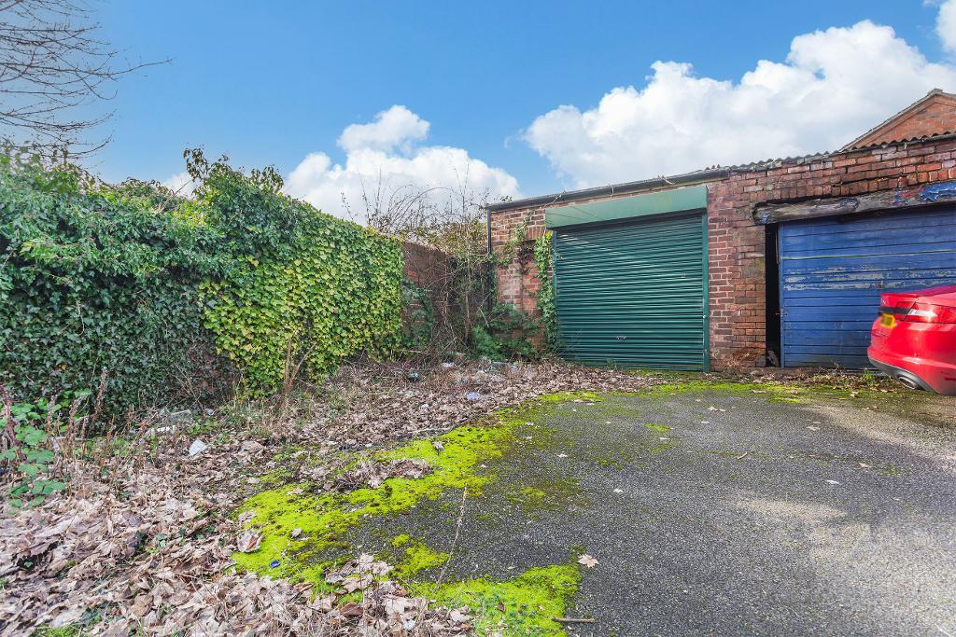
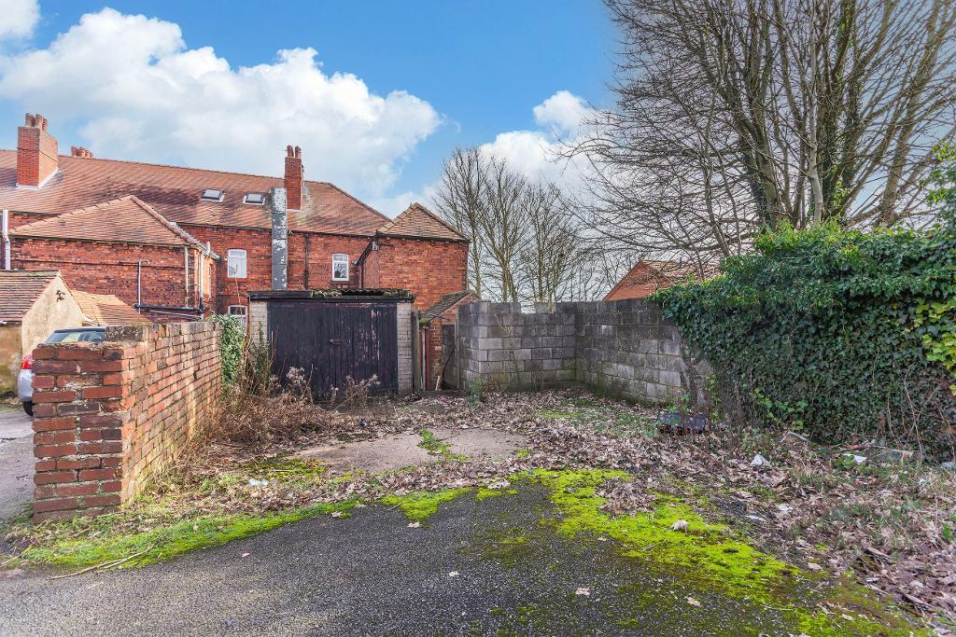
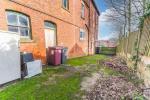
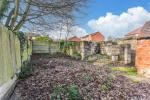
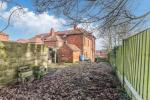
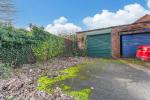
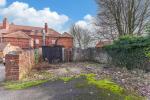
Externally, the property benefits from a private driveway, garage and lawned area, together with further space to the rear offering additional potential. With its combination of commercial and residential accommodation, this is a property with endless possibilities for an investor, developer or owner-occupier looking for something with genuine scope to improve, reposition and add value.
Situated within Shirebrook, the property is conveniently positioned for local shops, amenities, schools and transport connections.
Viewing is highly recommended to fully appreciate the size, flexibility and potential on offer.
Overall, the property offers a particularly unusual combination of commercial space, substantial residential accommodation, parking, garaging and further potential. Whether retained as a mixed-use investment, occupied by someone wishing to live and operate their business from the same premises, refurbished for resale or explored for alternative uses, there are numerous avenues available to the incoming purchaser.
Additional Information
Ground Floor Commercial
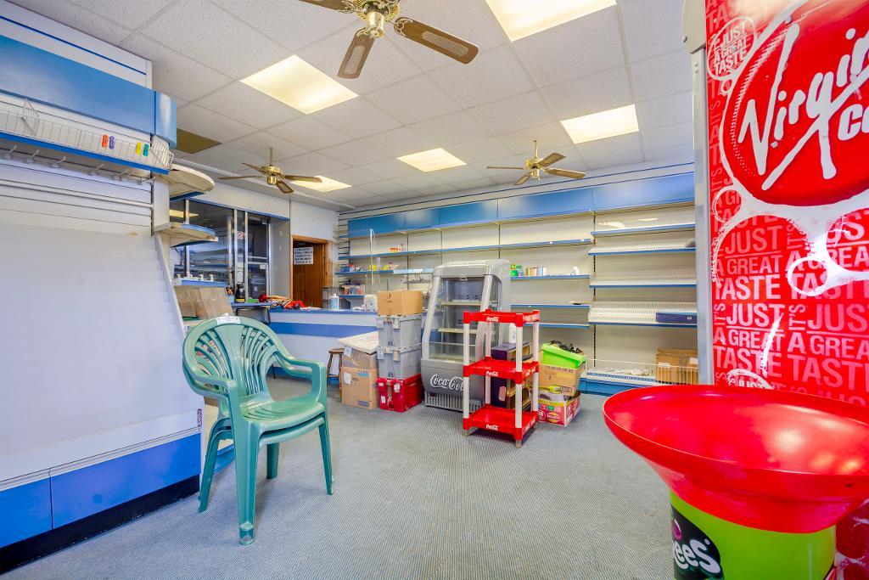
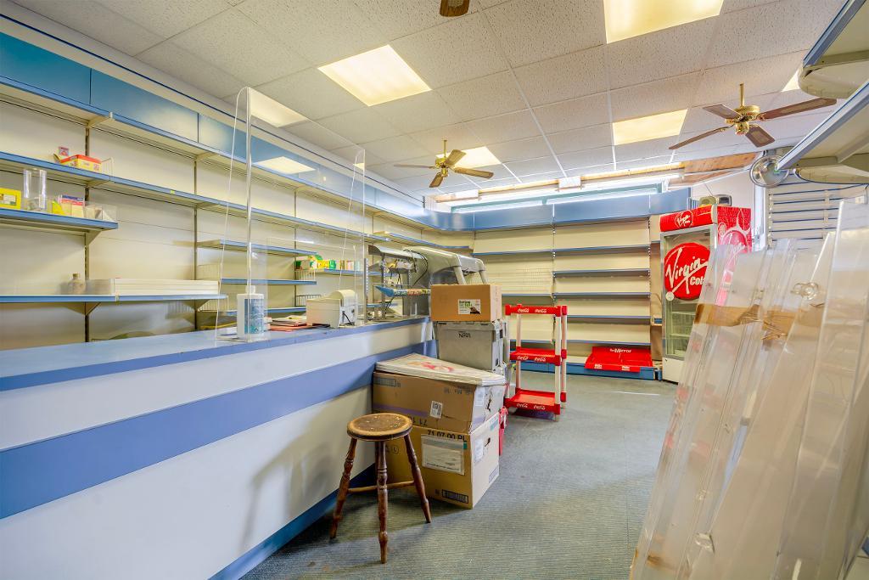
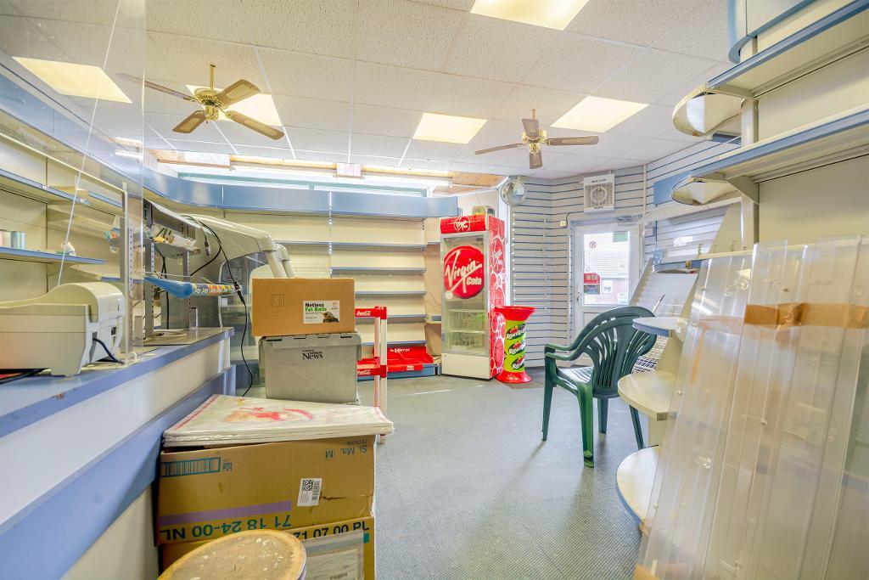
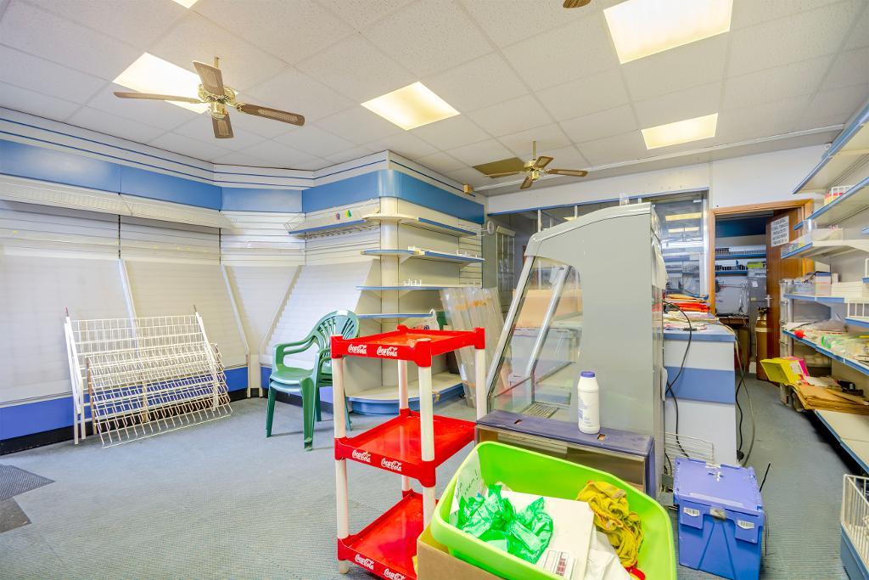
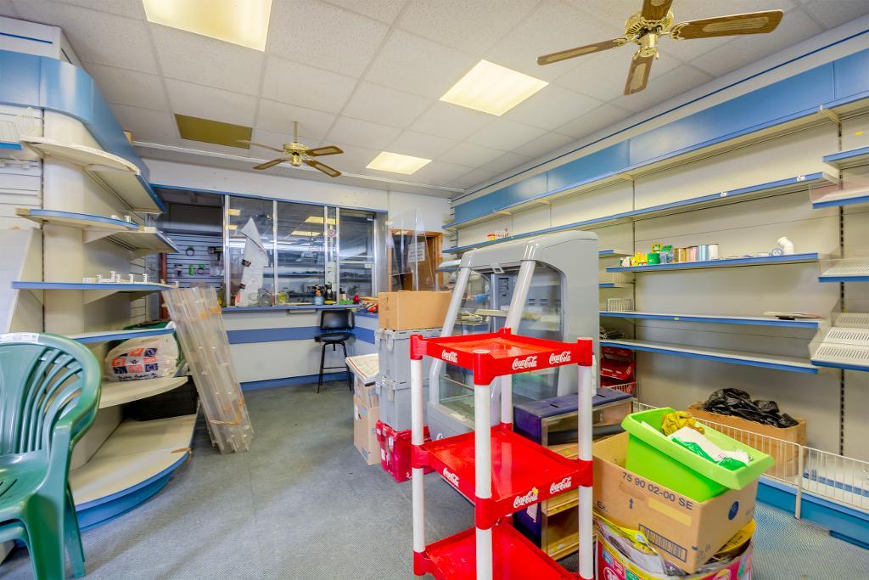
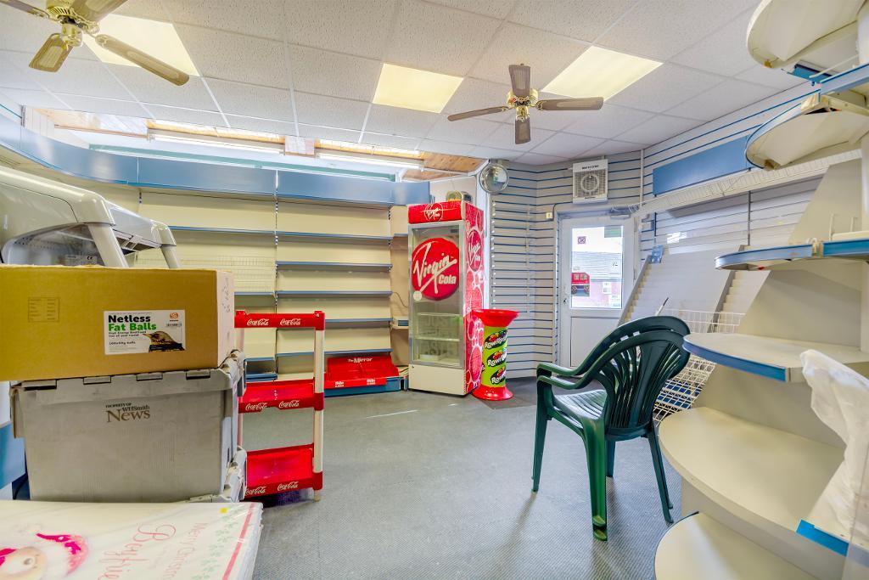
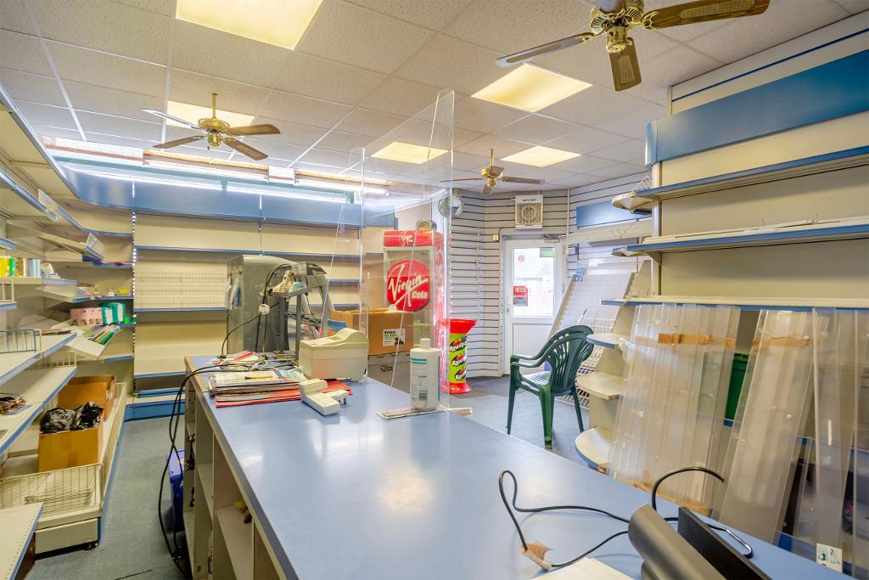
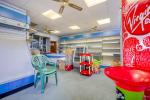
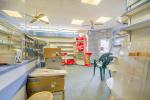
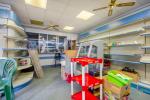
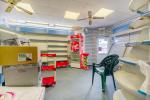
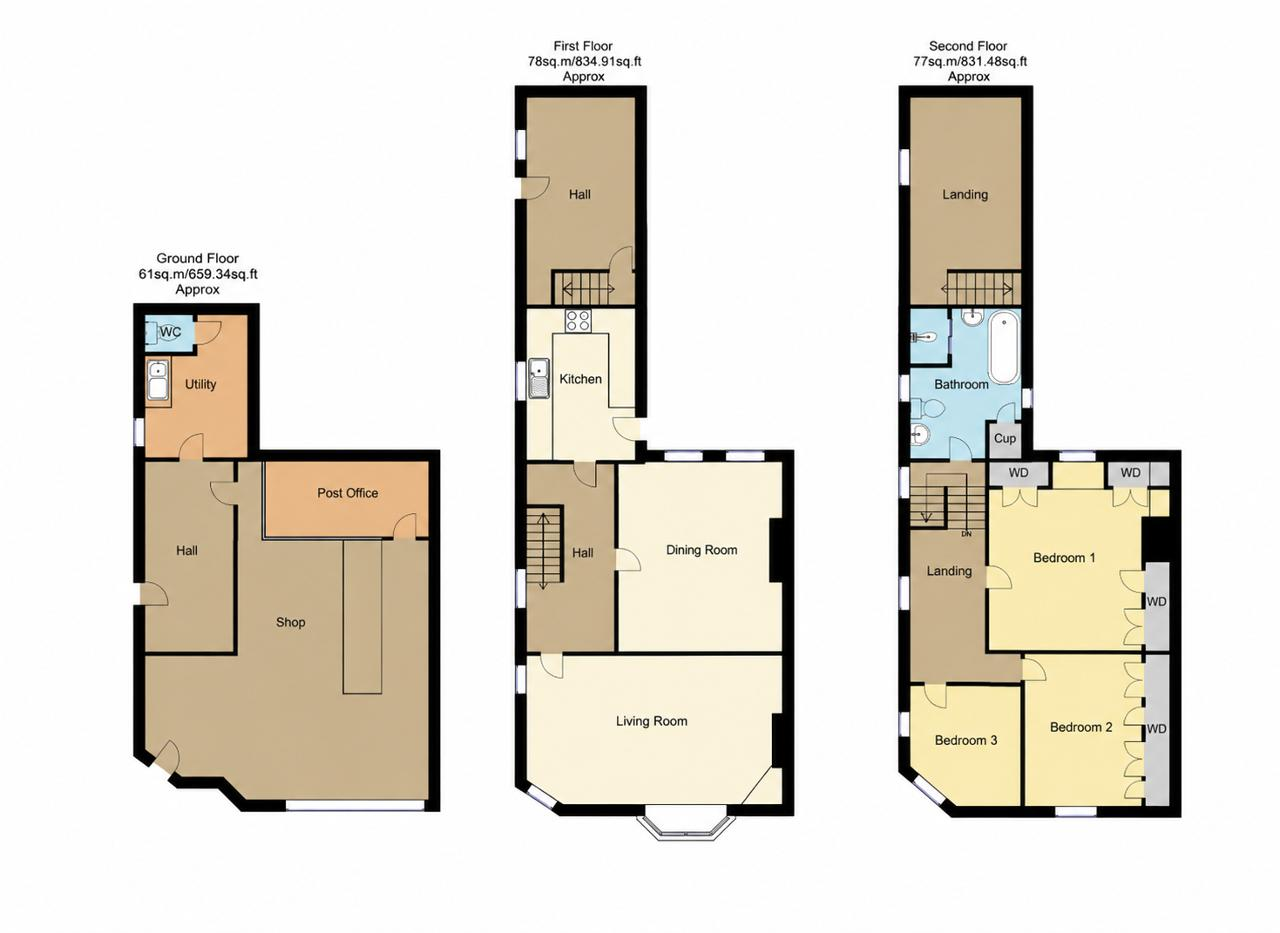
Shop 6.64m x 8.01m
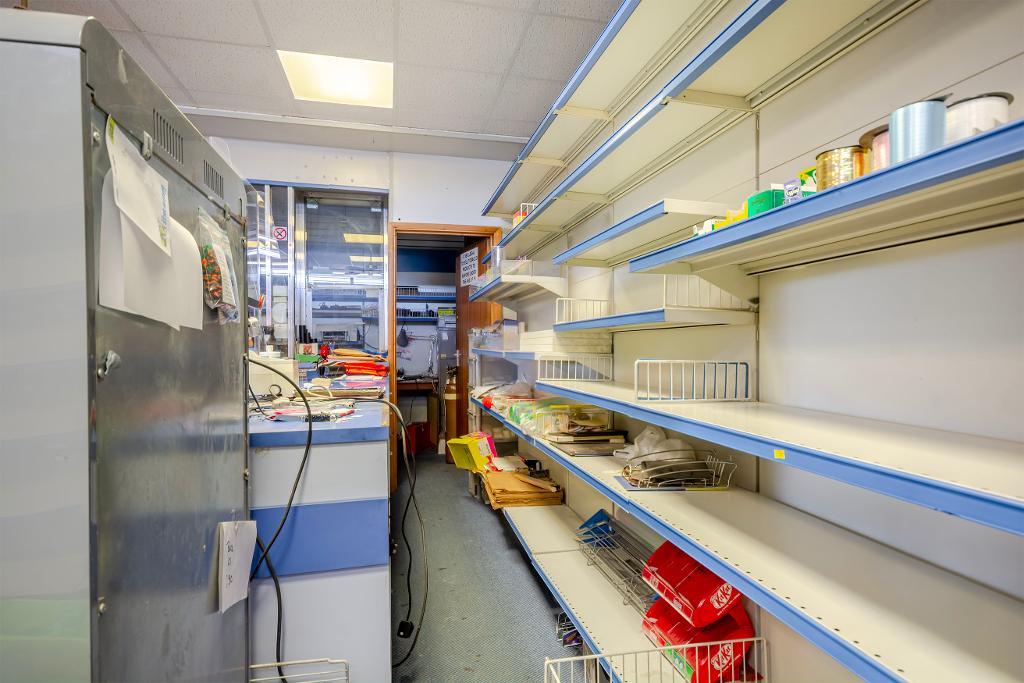
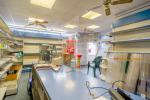
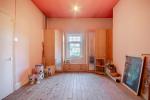
A substantial and adaptable commercial area offering excellent refurbishment and repositioning potential. The space could lend itself to a variety of commercial uses, subject to any necessary permissions, and benefits from a window to the front elevation.
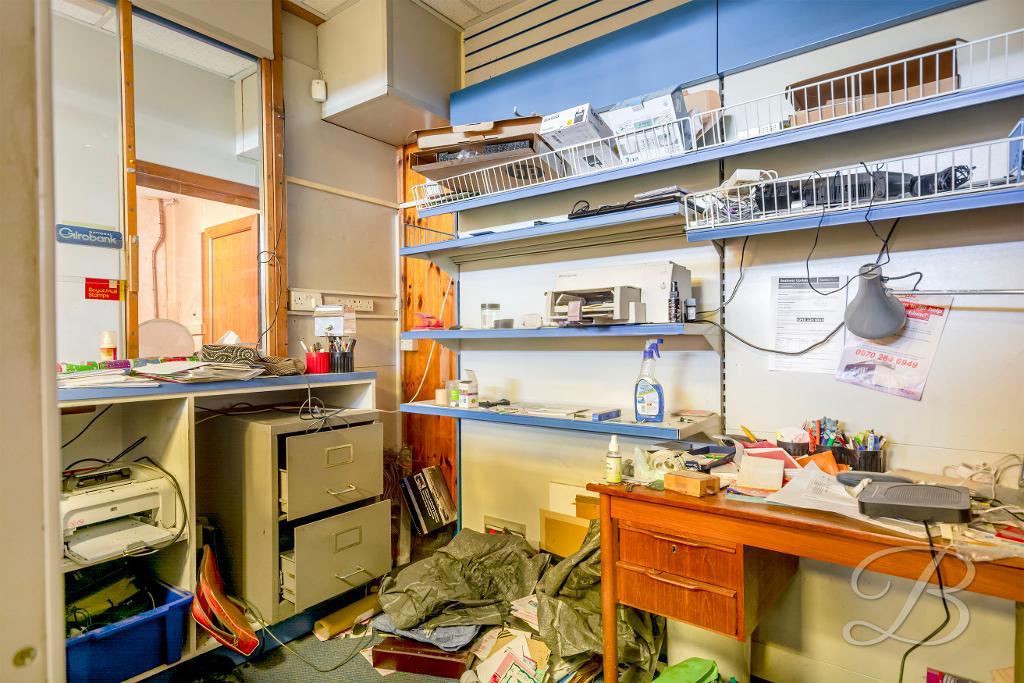
Former Post Office 3.80m x 1.85m
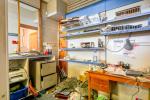
Useful additional commercial/ancillary accommodation positioned towards the rear, with surrounding windows providing natural light.
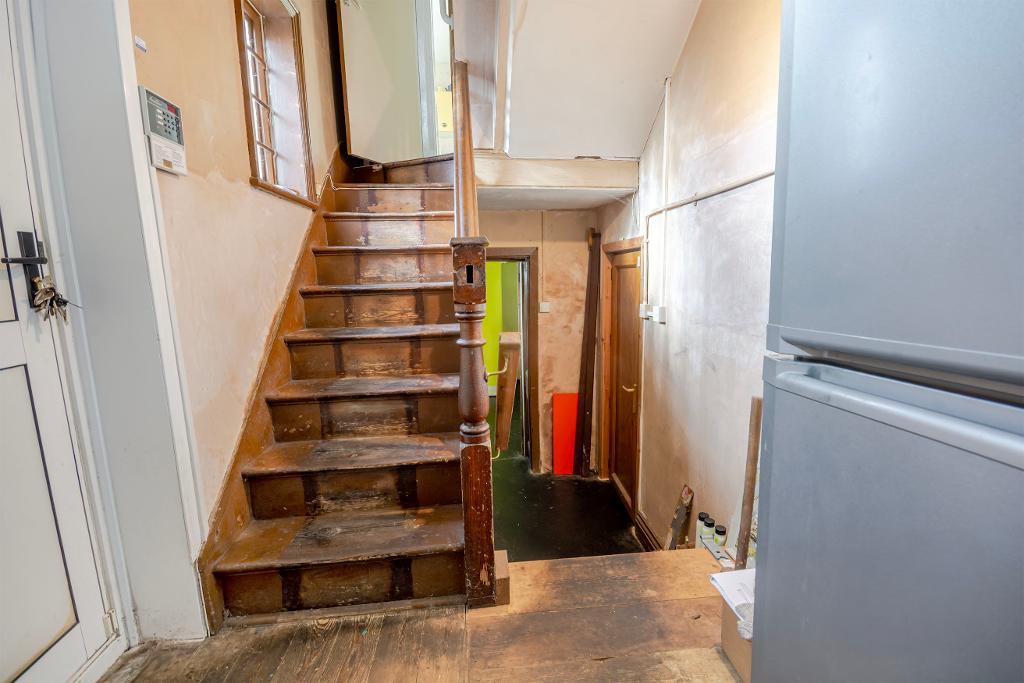
Hall
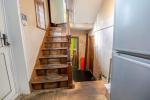
Providing independent access from the side of the property and leading through to the utility accommodation.
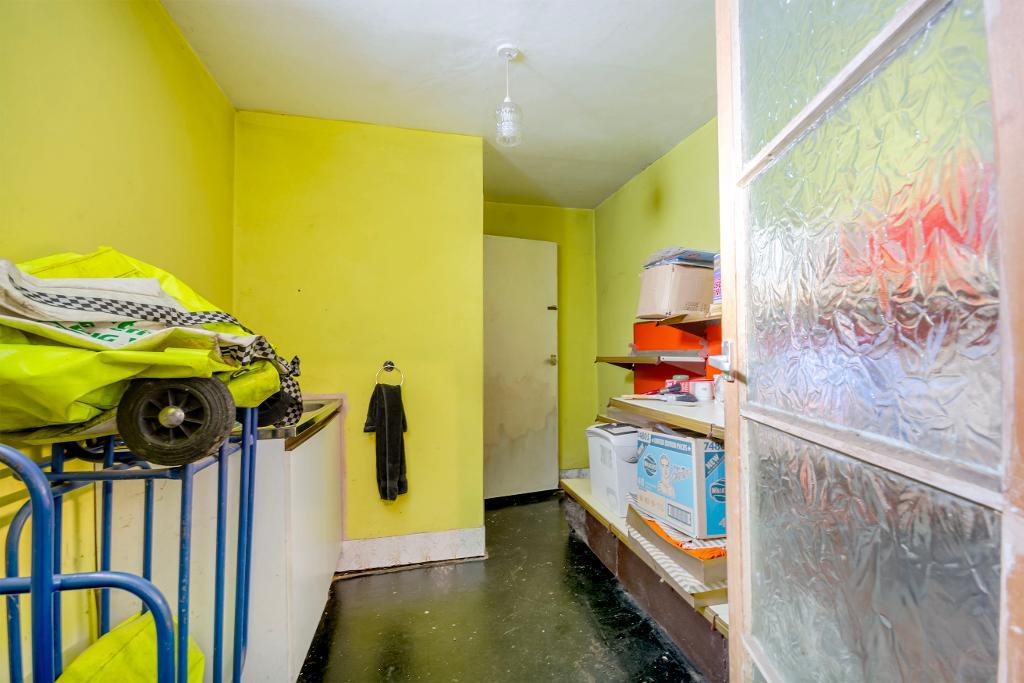
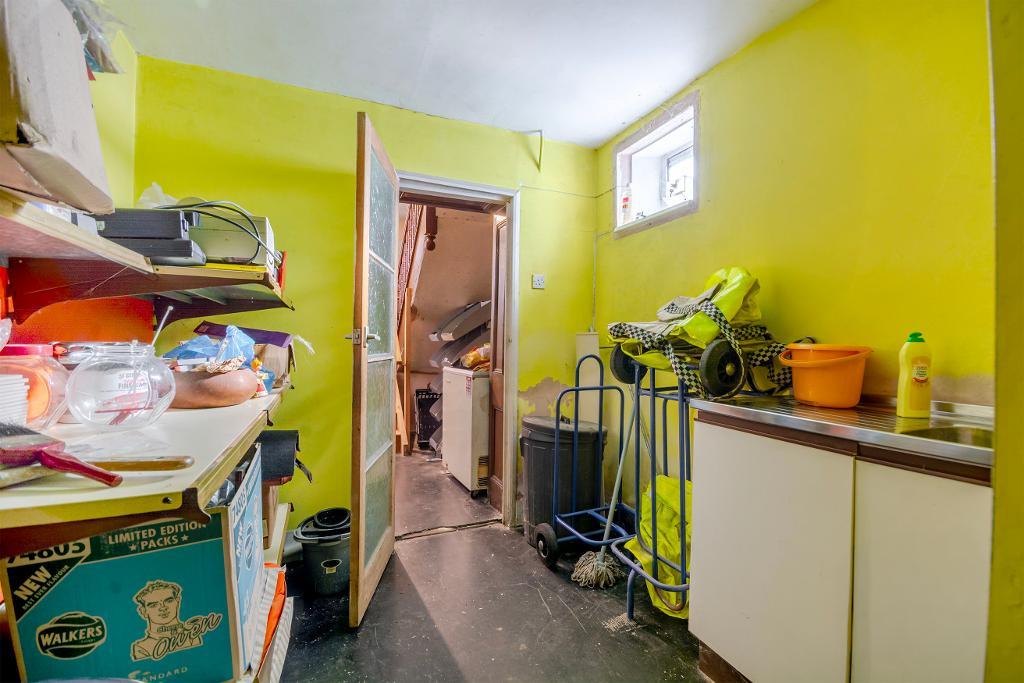
Utility 2.37m x 2.34m
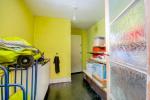
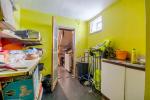
Practical ancillary space with useful storage provision, side-facing window and access to the WC.
WC
Fitted with a low-level WC.
First Floor Residential
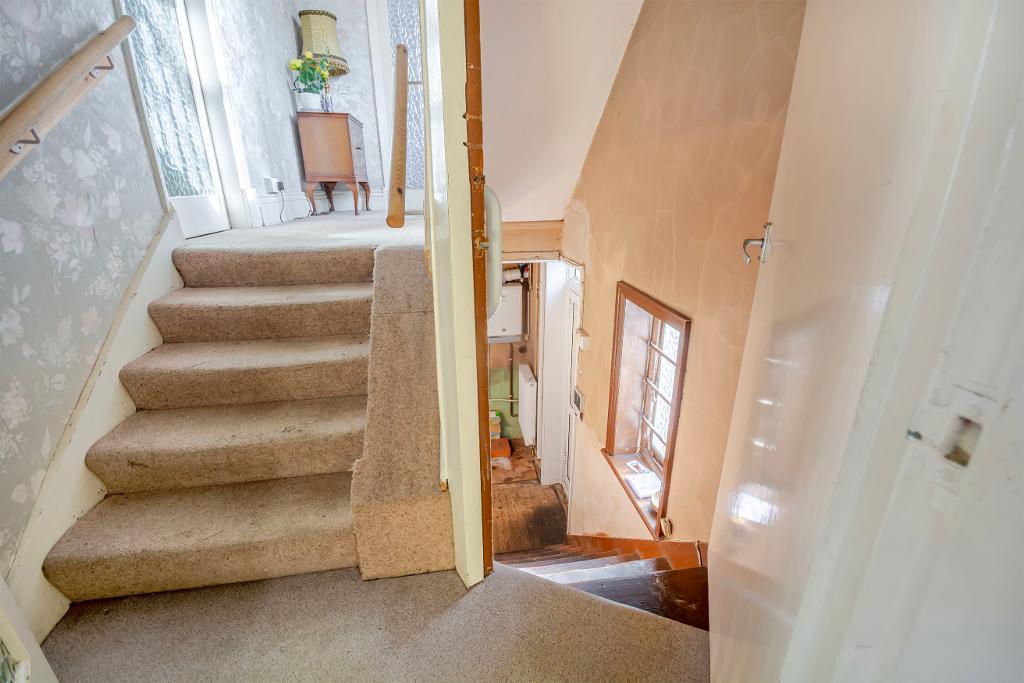
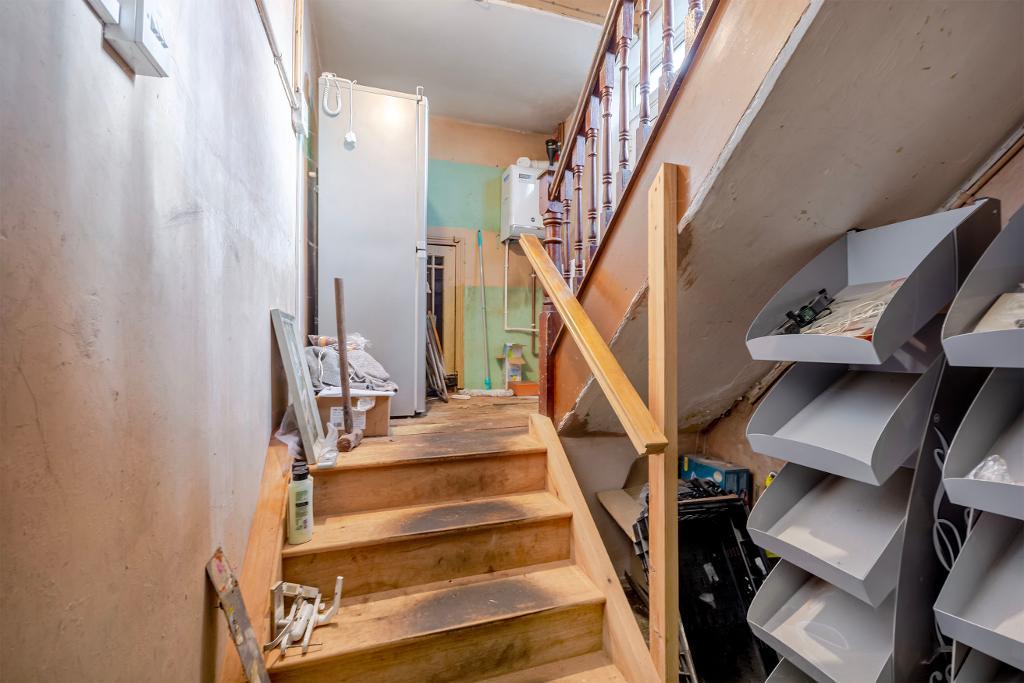
Hall
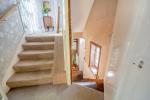
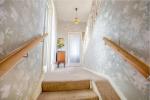
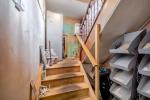
Central hallway with a window to the side elevation, providing access to the principal first-floor rooms.
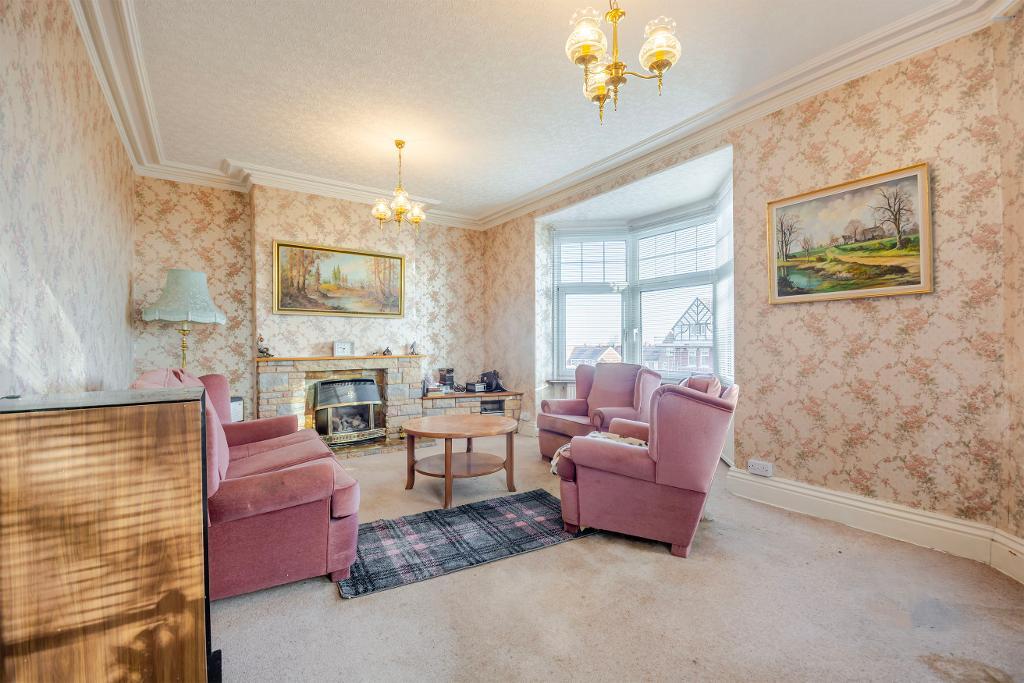
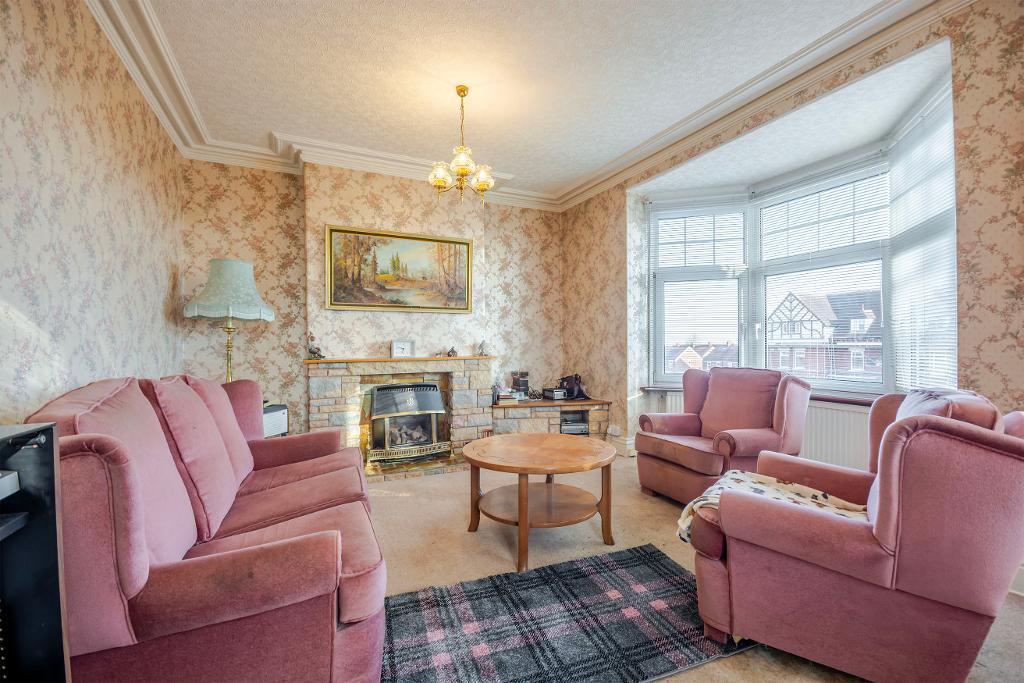
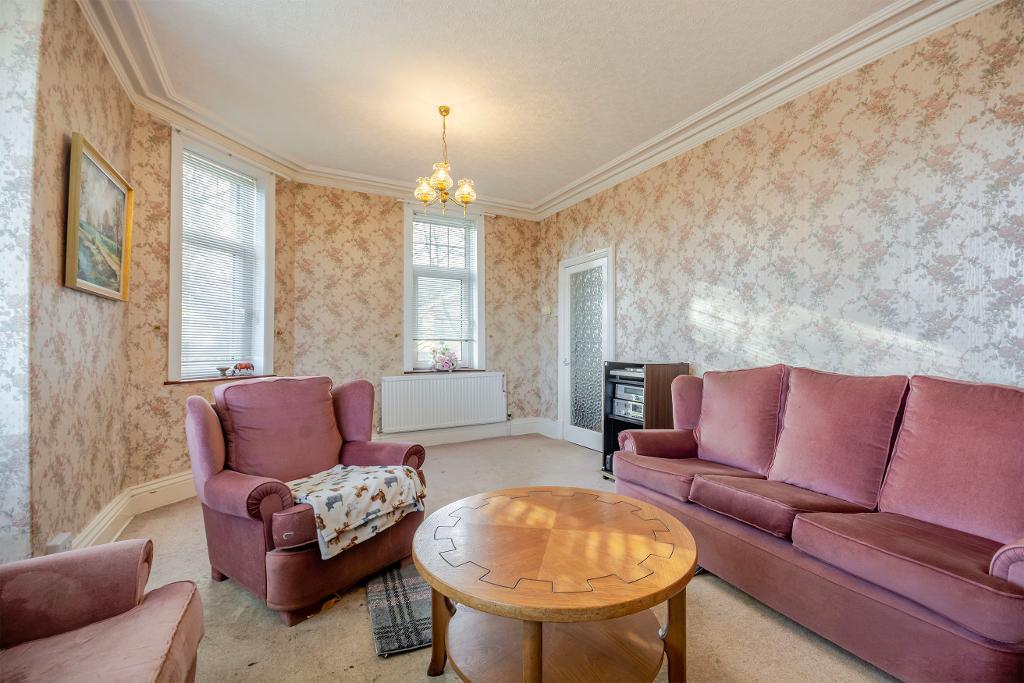
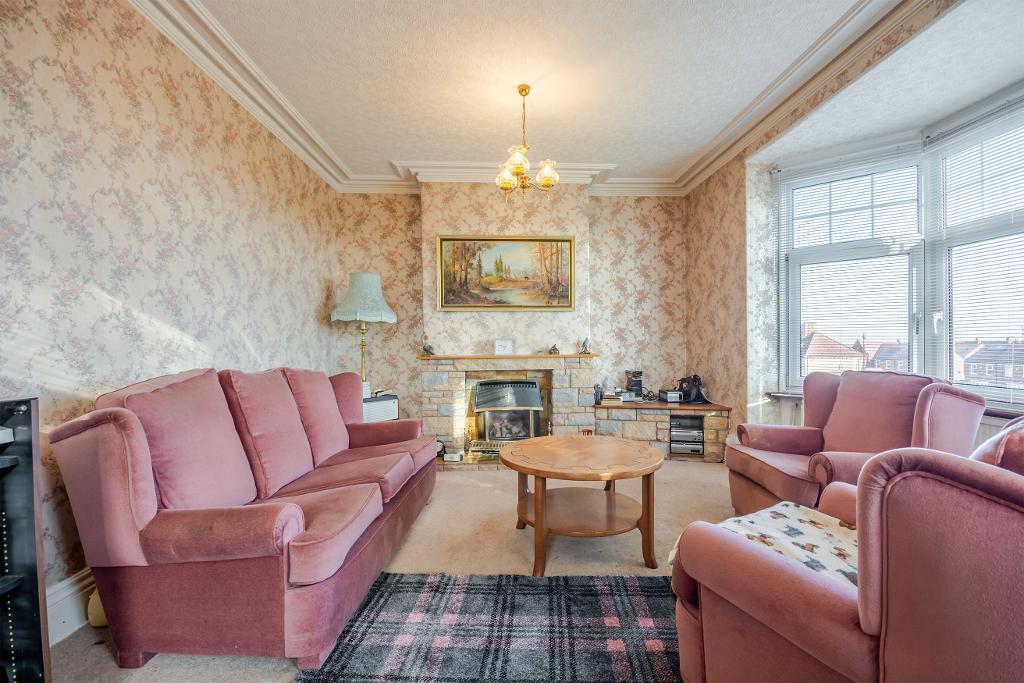
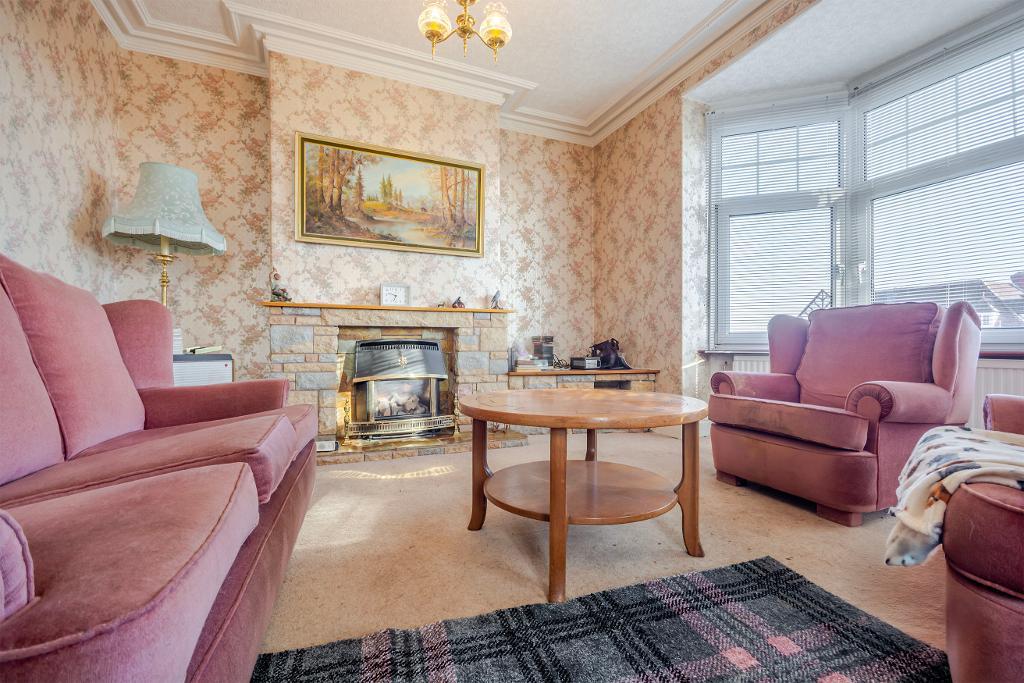
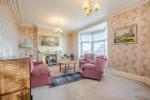
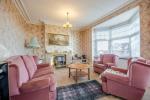
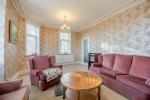
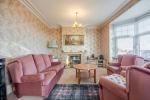
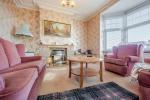
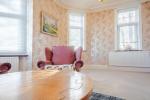
Living Room 6.02m x 3.69m
An impressive and generously sized reception room featuring a fireplace and bay window to the front elevation.
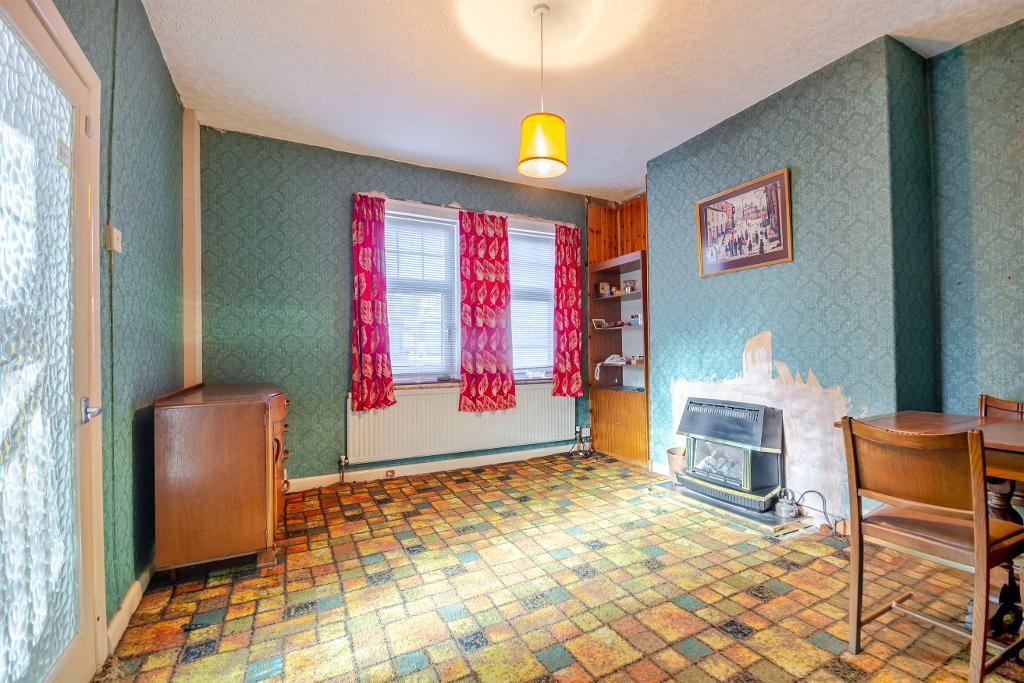
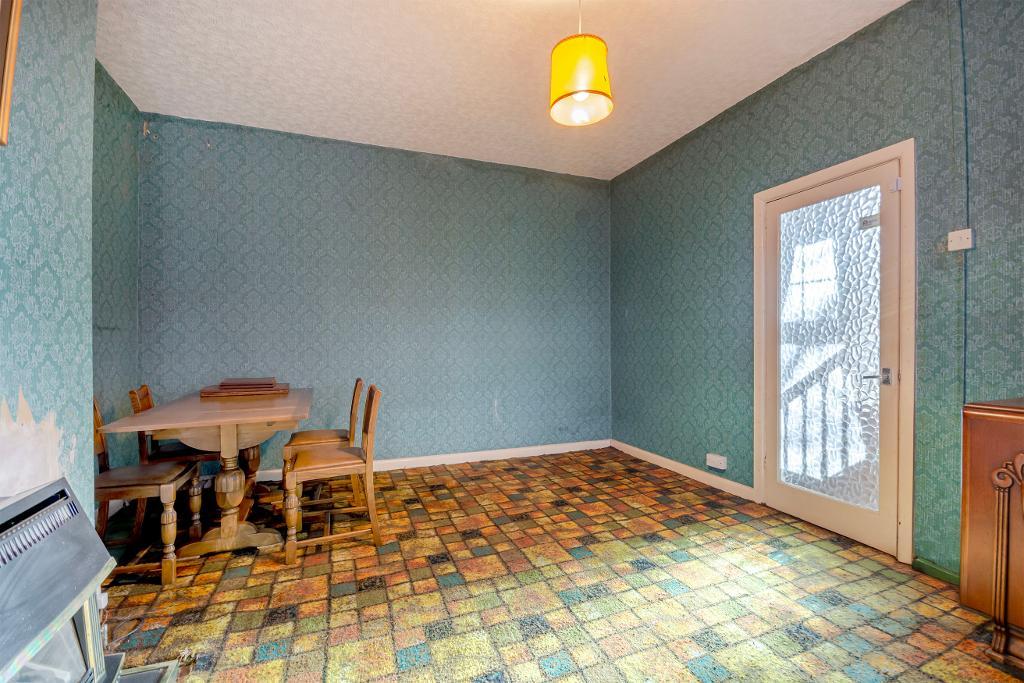
Dining Room 3.89m x 4.55m
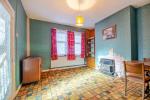
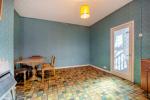
A spacious second reception room offering flexibility as a formal dining room, additional living space or potentially a home office. Featuring a fireplace and windows to the rear.
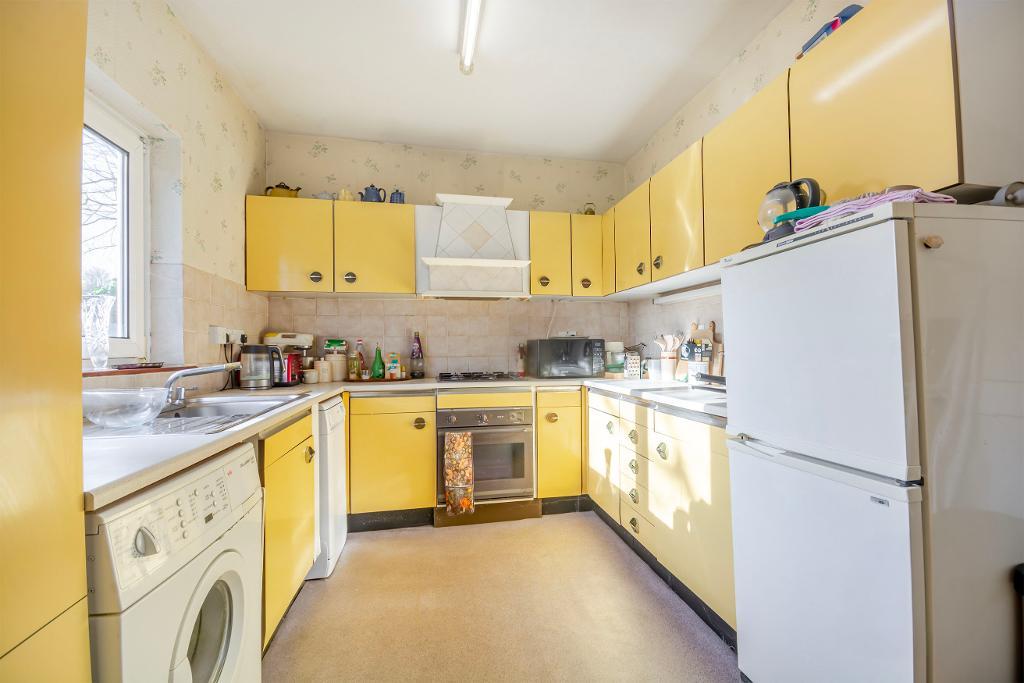
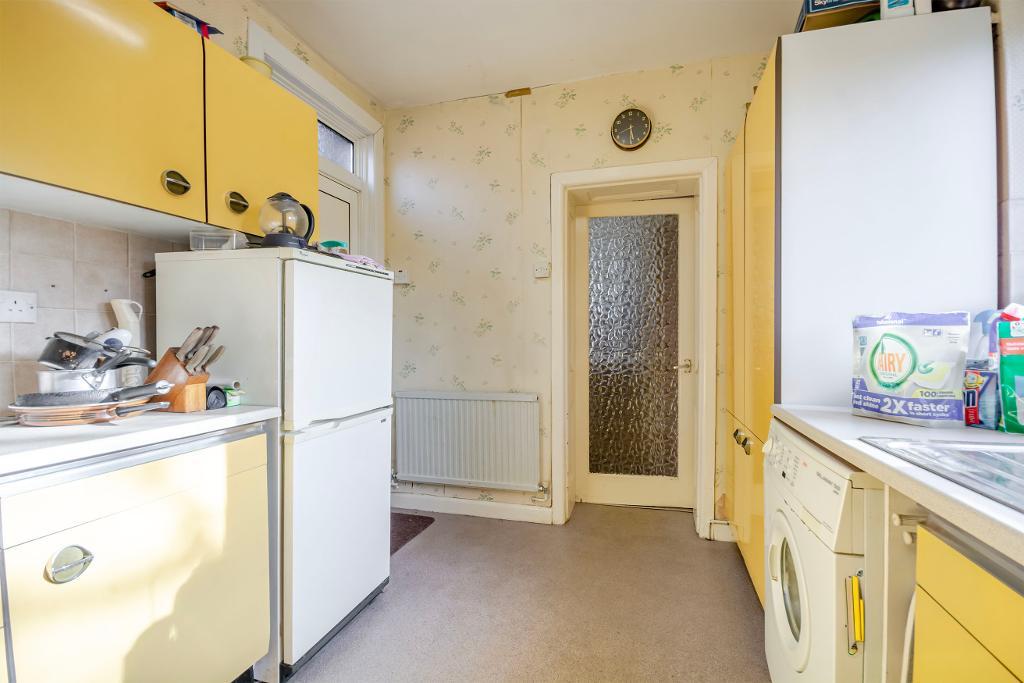
Kitchen 2.67m x 3.62m
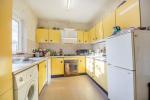
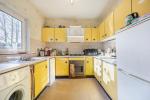
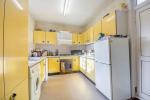
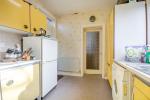
Fitted with a selection of wall and base units, inset sink and drainer, integrated appliances and additional appliance space. Window to the side elevation.
Second Floor Residential
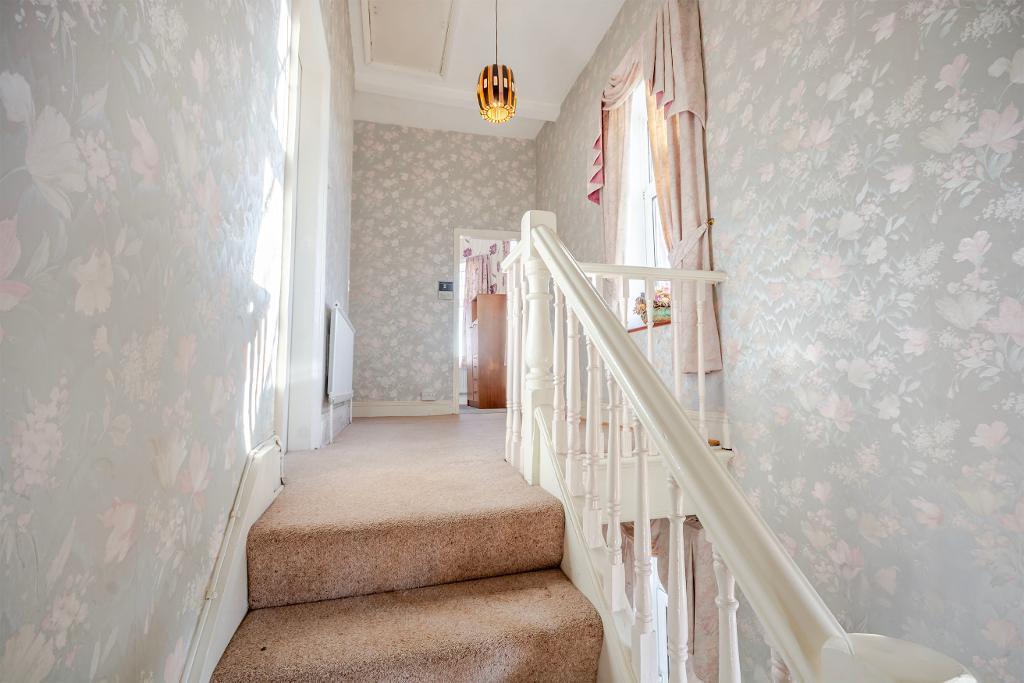
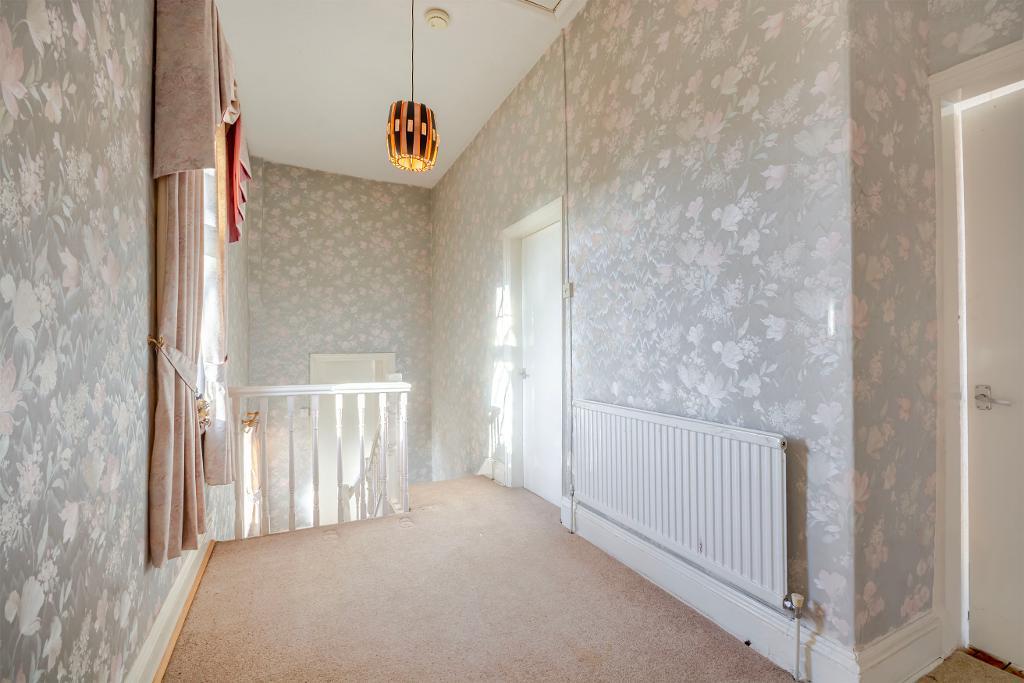
Landing
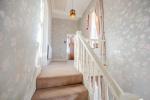
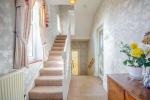
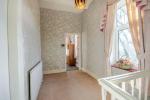
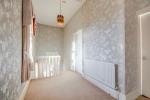
Providing access to all bedrooms and the family bathroom, with windows to the side elevation.
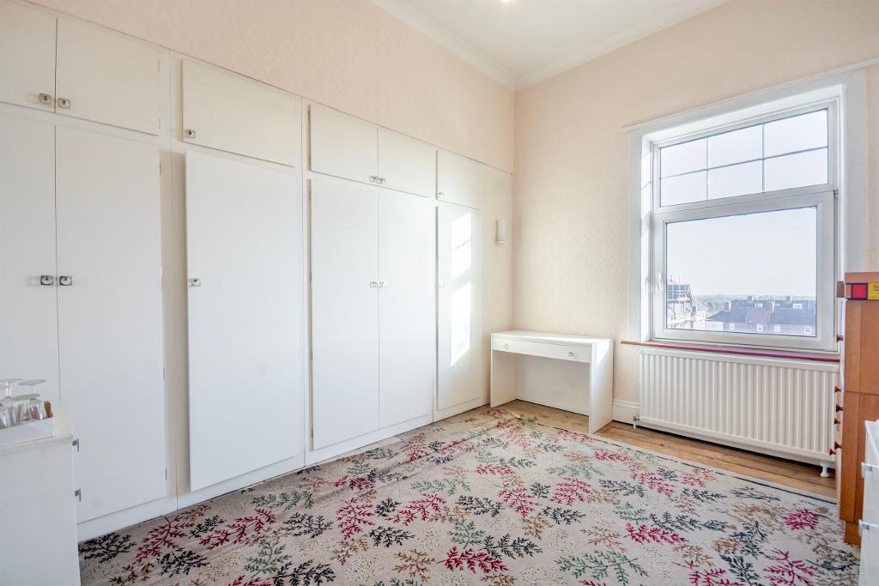
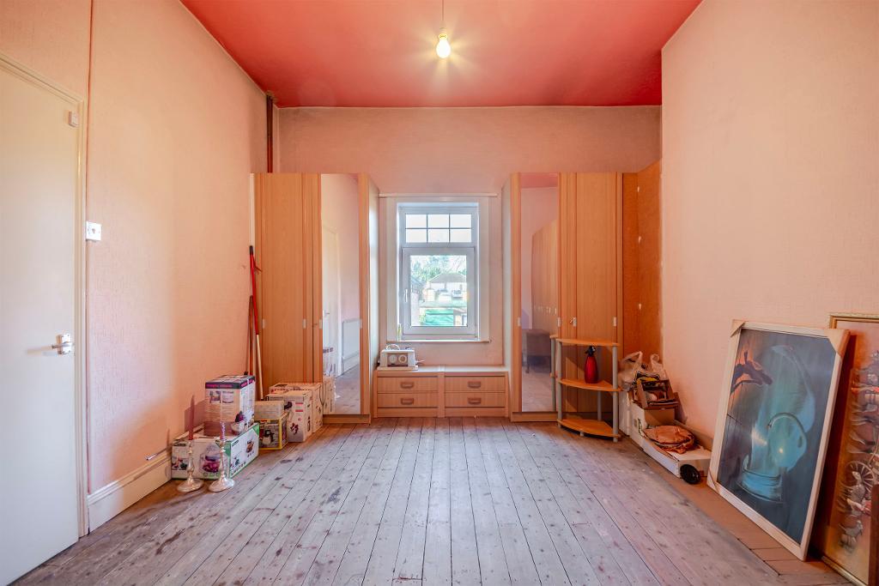
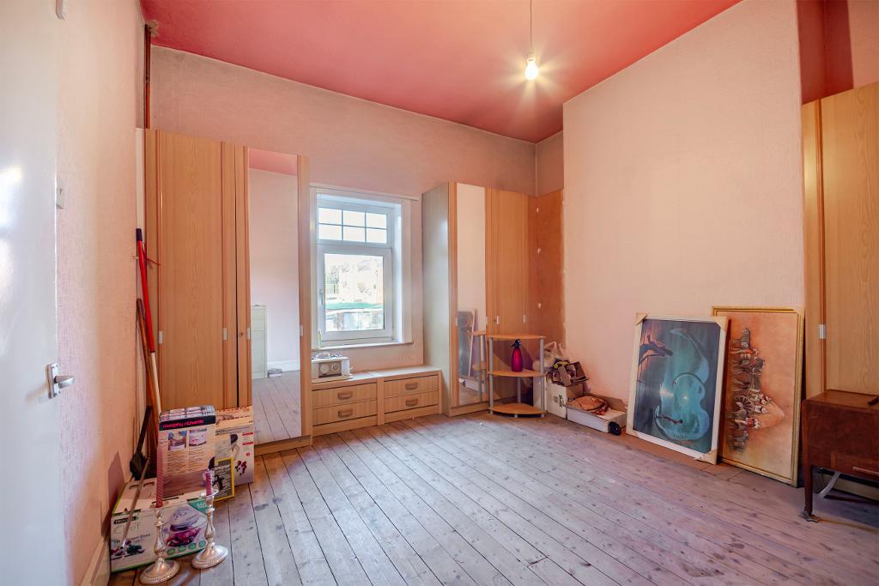
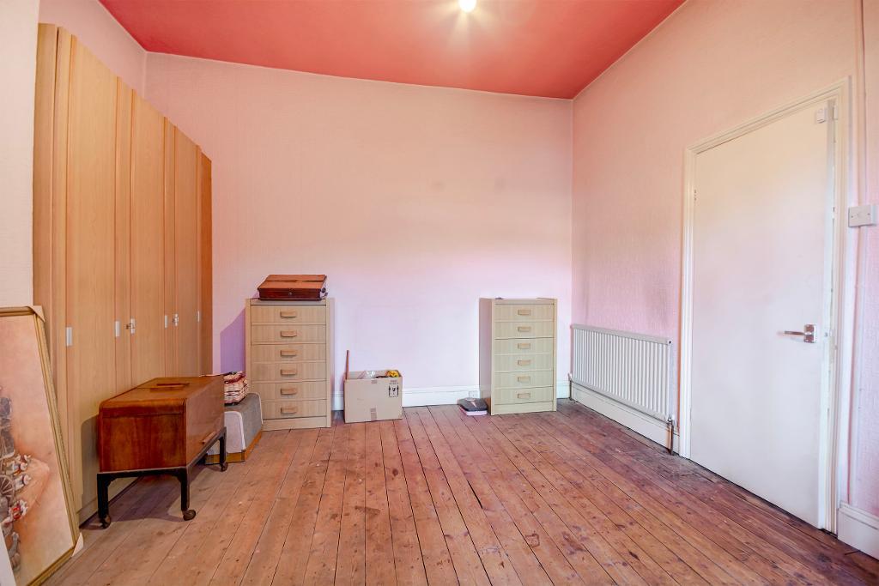
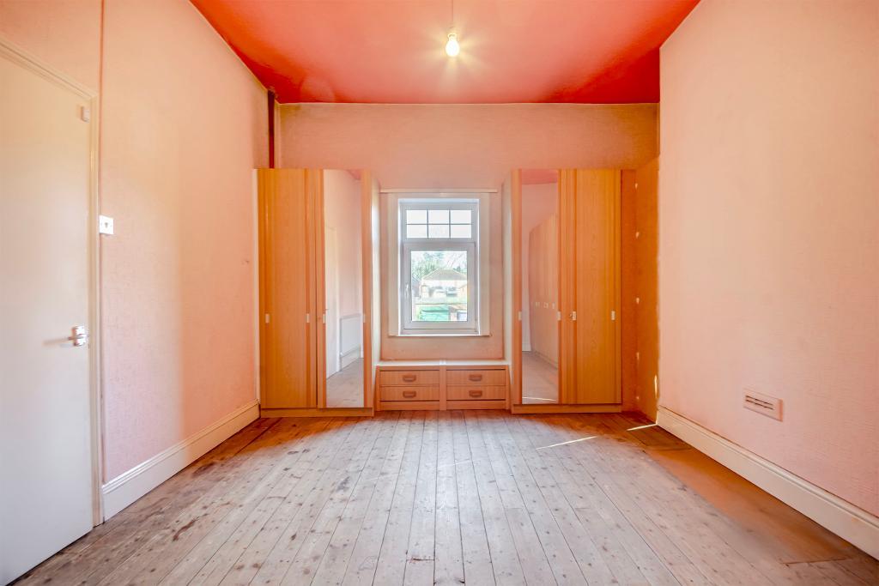
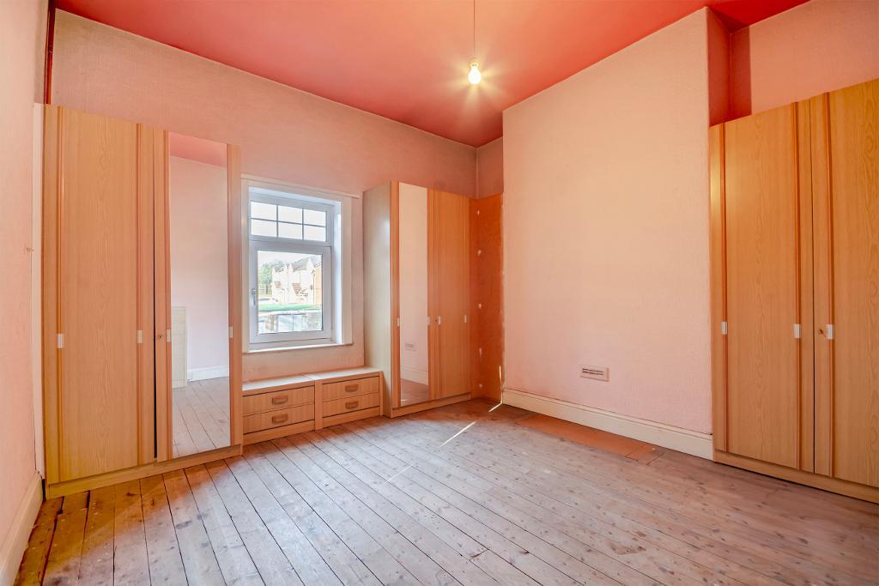
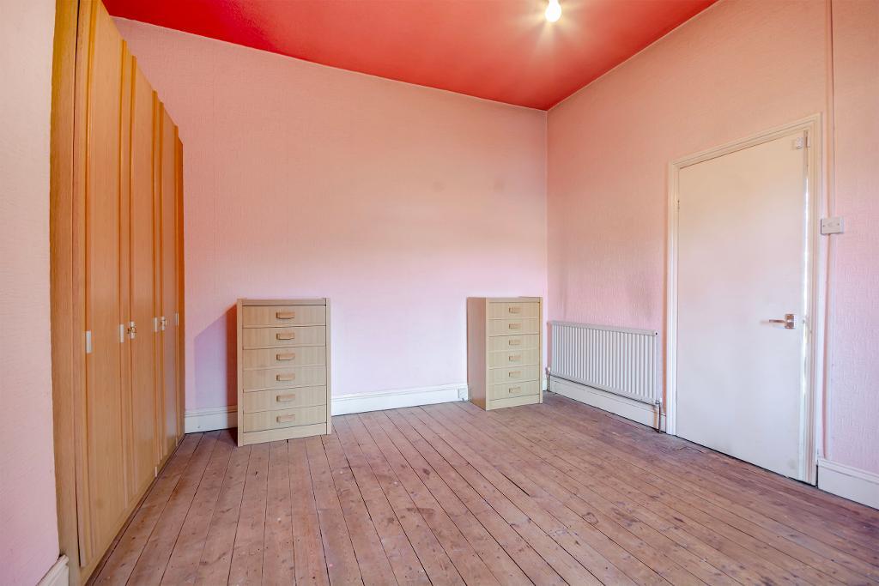
Bedroom One 3.95m x 4.58m
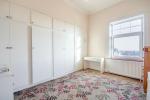
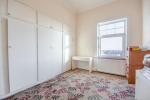
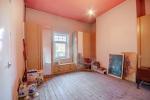
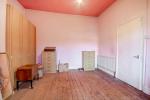
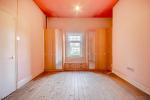
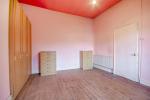
Generous double bedroom incorporating fitted wardrobes and a window to the rear.
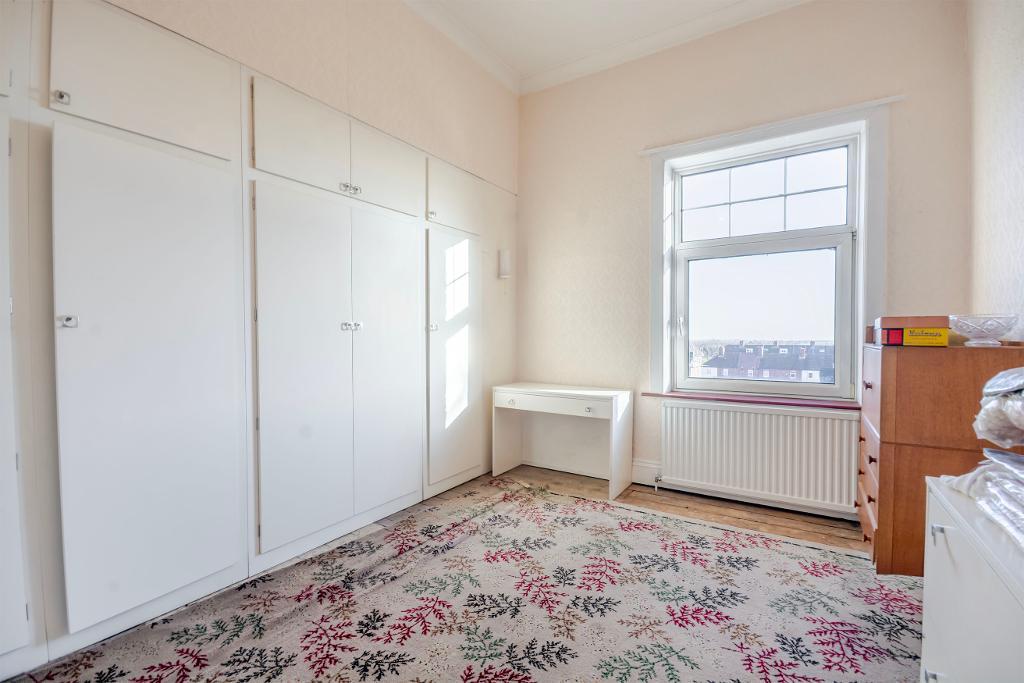
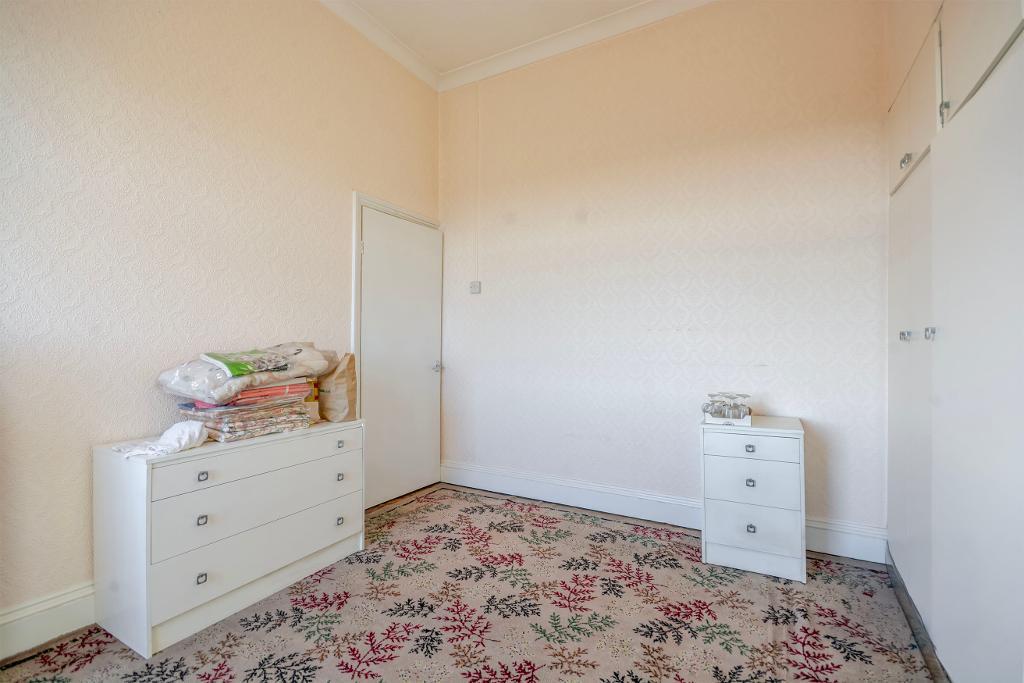
Bedroom Two 3.43m x 3.70m
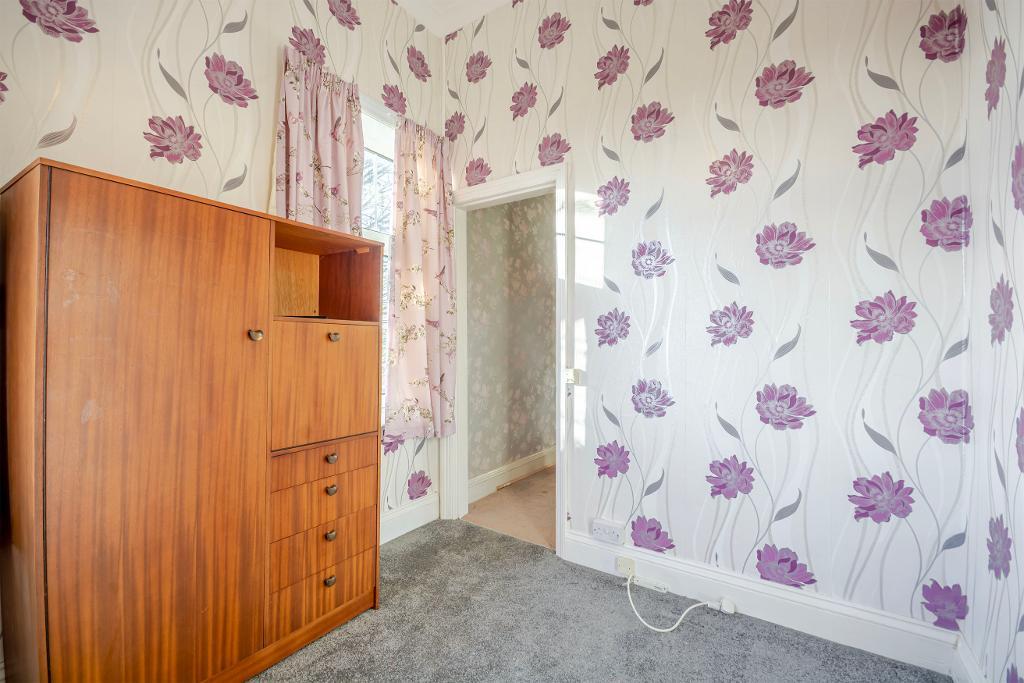
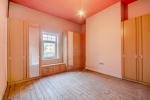
Further well-proportioned double bedroom with fitted wardrobes and a front-facing window.
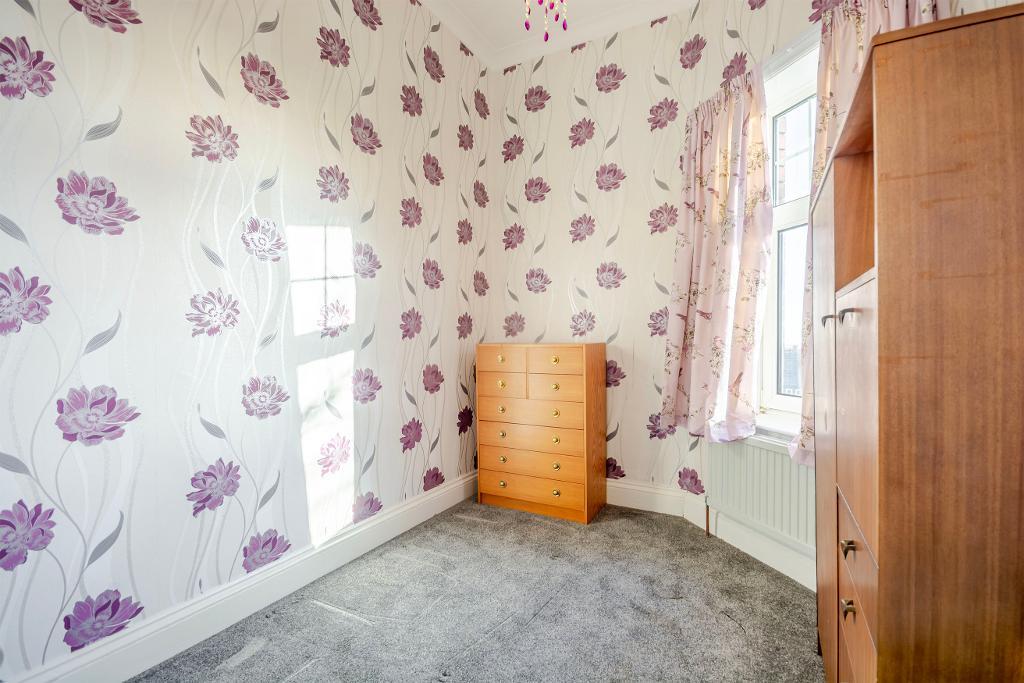
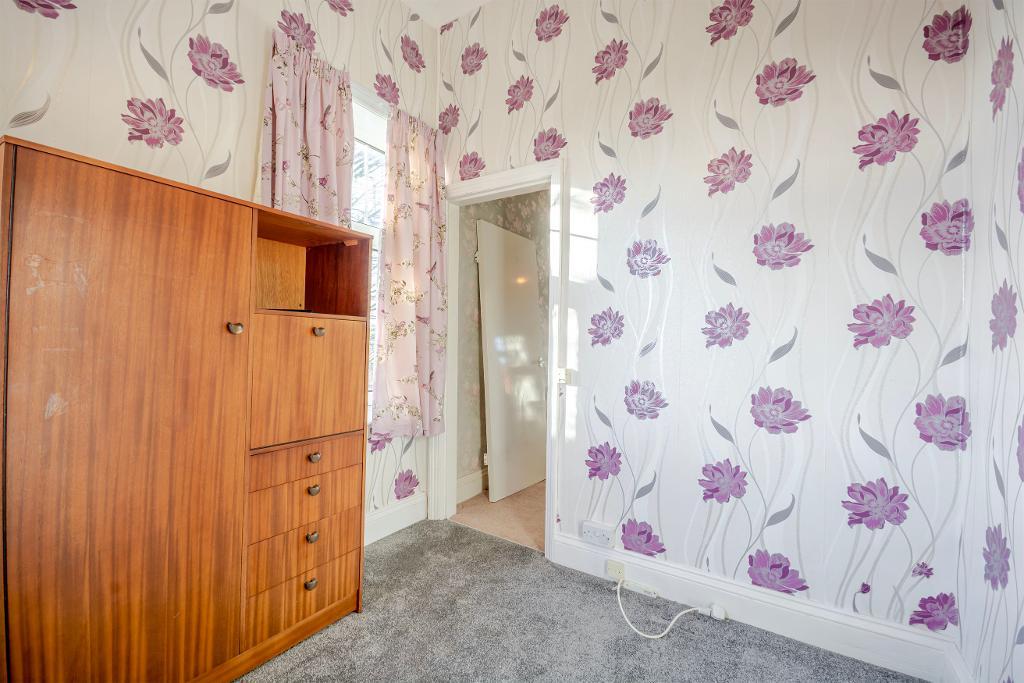
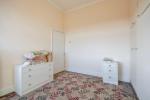
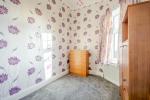
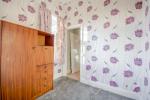
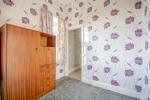
Bedroom Three 2.44m x 2.87m
A versatile third bedroom benefiting from two windows.
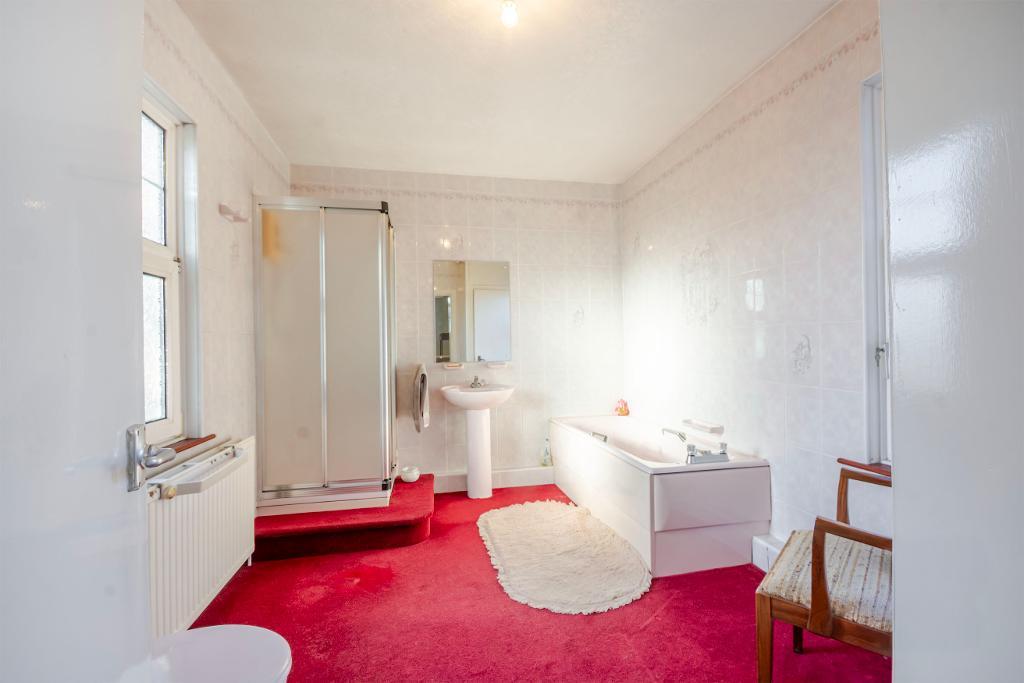
Bathroom
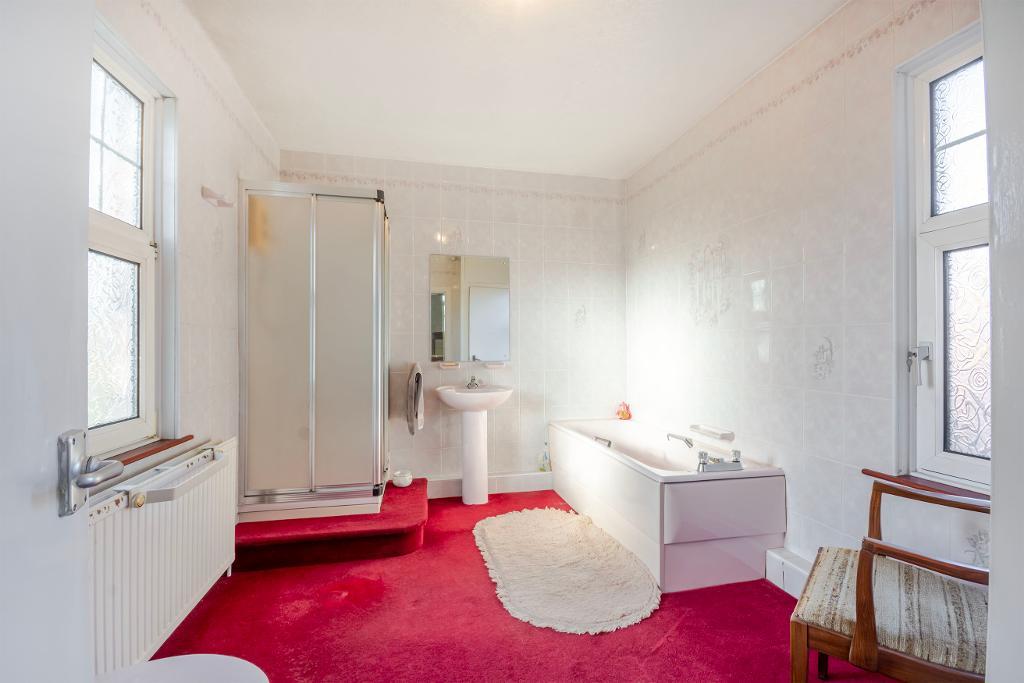
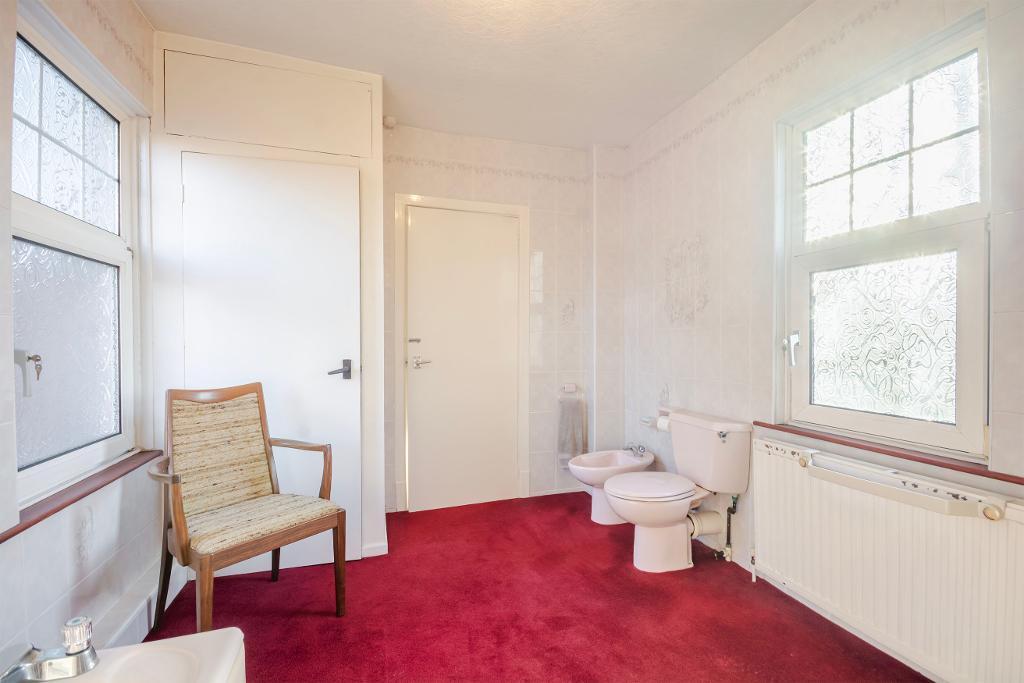
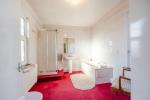
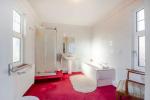
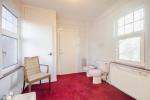
Generously sized bathroom fitted with a four-piece suite comprising bath, separate shower enclosure, wash hand basin and WC, with windows providing natural light.
Outside
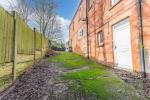
The property benefits from a private driveway, garage and lawned area, with further space to the rear. The outside accommodation adds another dimension to an already highly versatile property and may provide scope for further improvement, reconfiguration or development, subject to planning and all necessary consents.
For further information on this property please call 01157342000 or e-mail enquiries@lester-bingley.co.uk
Contact Us
Unit 2A, Sherwood Oaks Close, Sherwood Oaks Business Park, Mansfield, NG18 4TB
01157342000
Key Features
- Outstanding Mixed-Use Opportunity
- Ideal Investment or Owner-Occupier
- Private Driveway & Garage
- Commercial Premises & 3-Bed Home
- Excellent Scope to Add Value
- Further Development Potential STPP
Share this property
Property Search

Powered by Domus - Estate Agent Software